USD
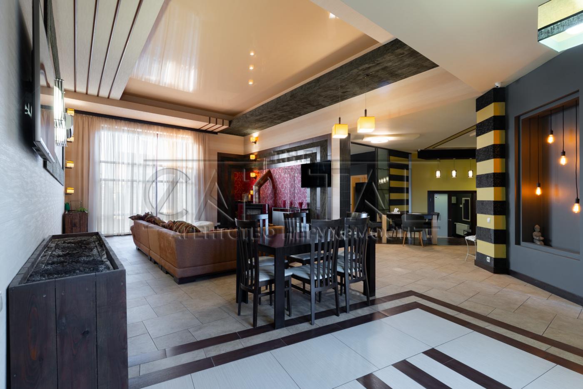
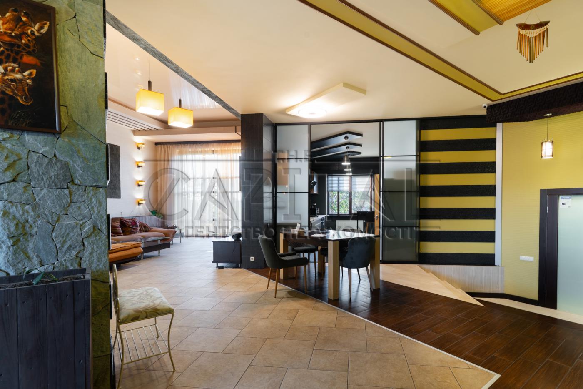
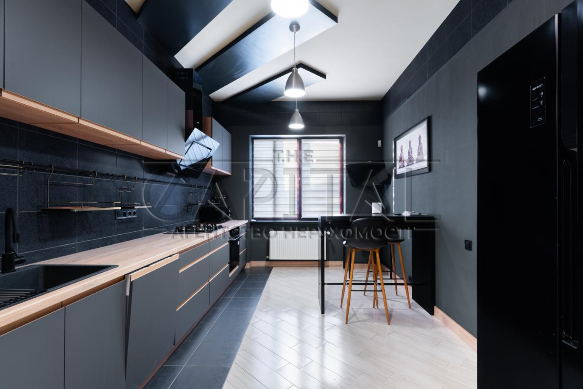
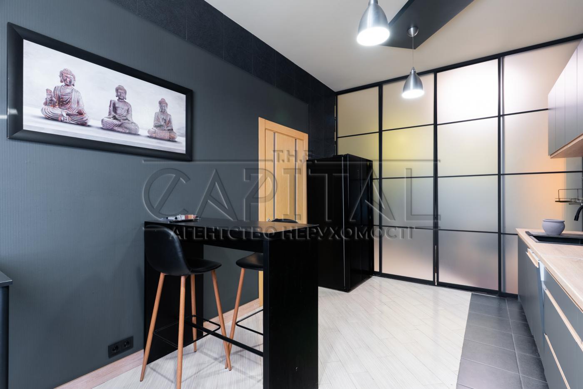
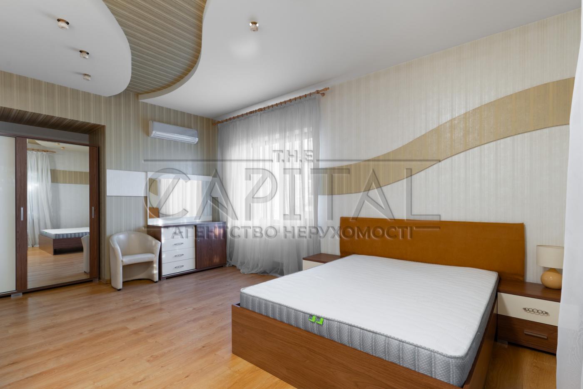
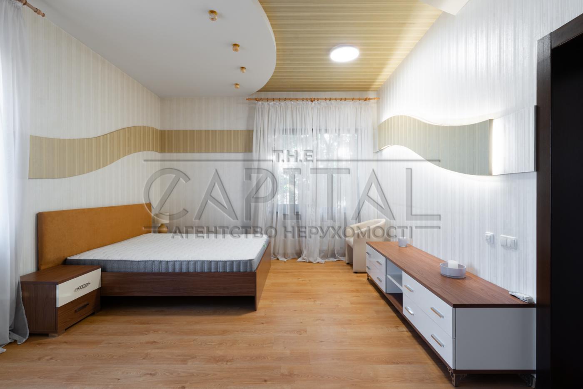
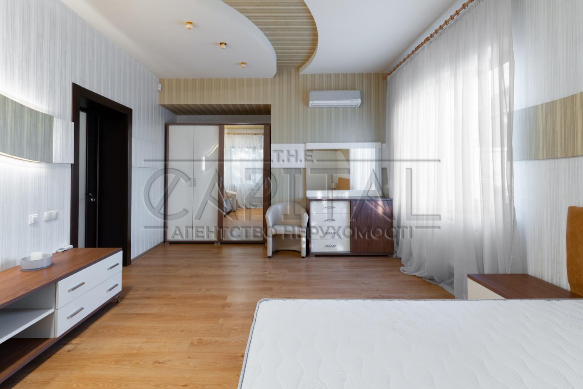
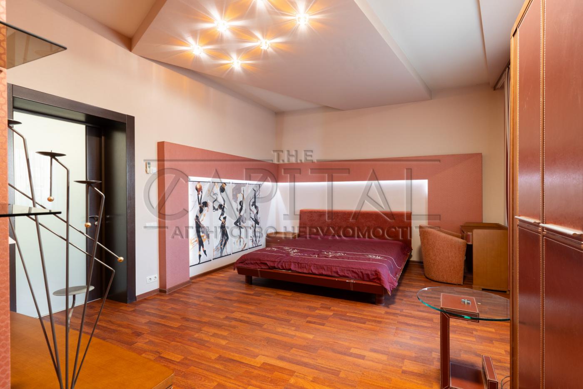
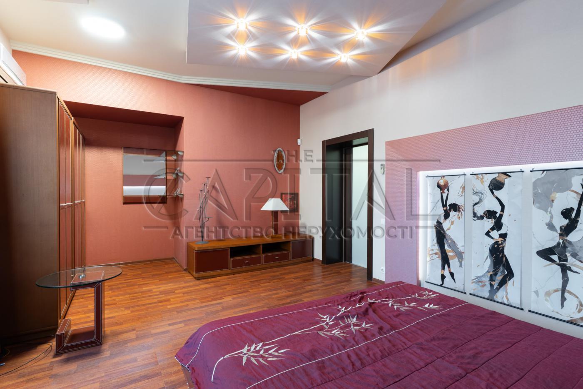
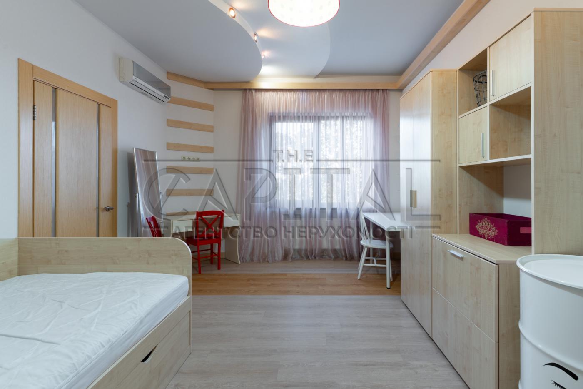
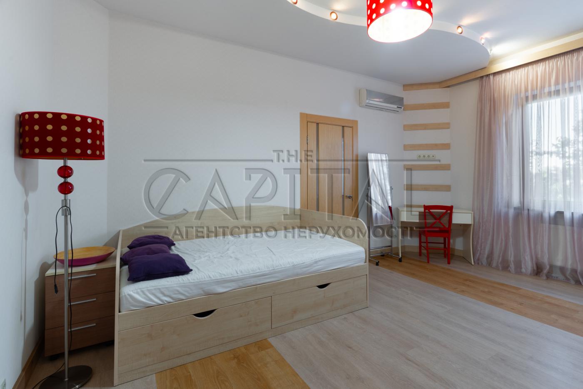
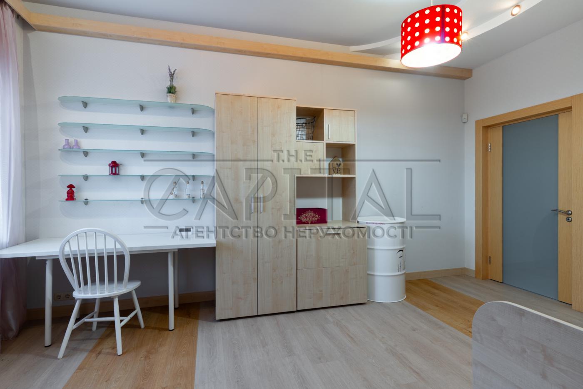
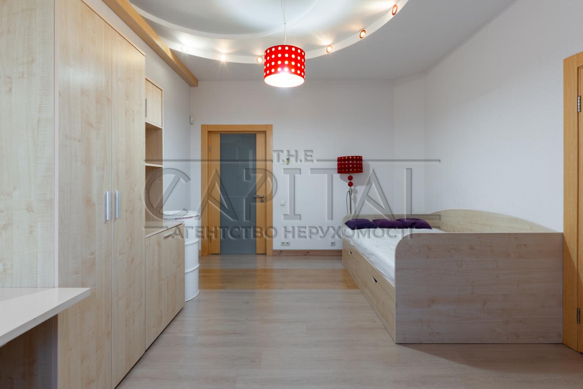
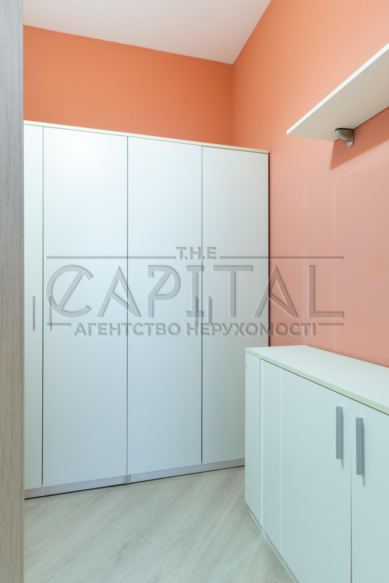
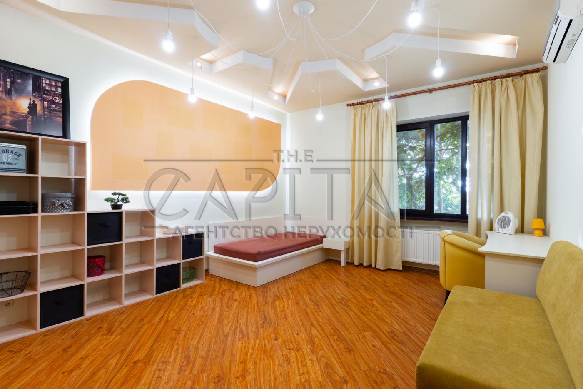
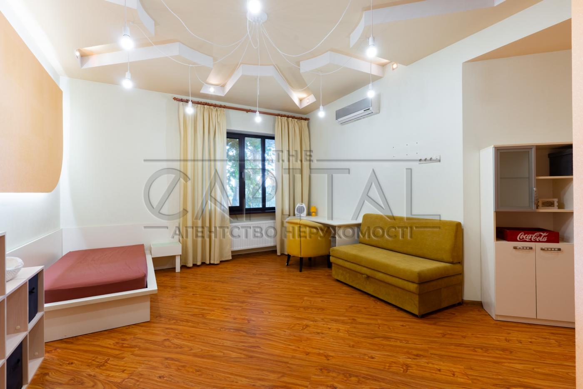
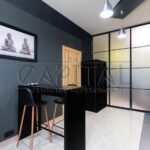
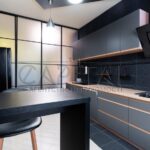
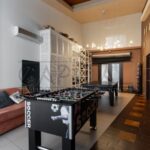
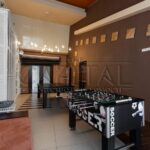
Object description
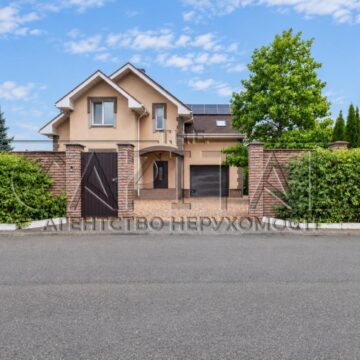
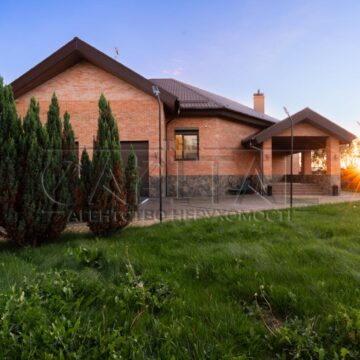
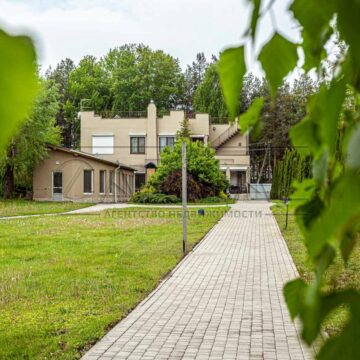

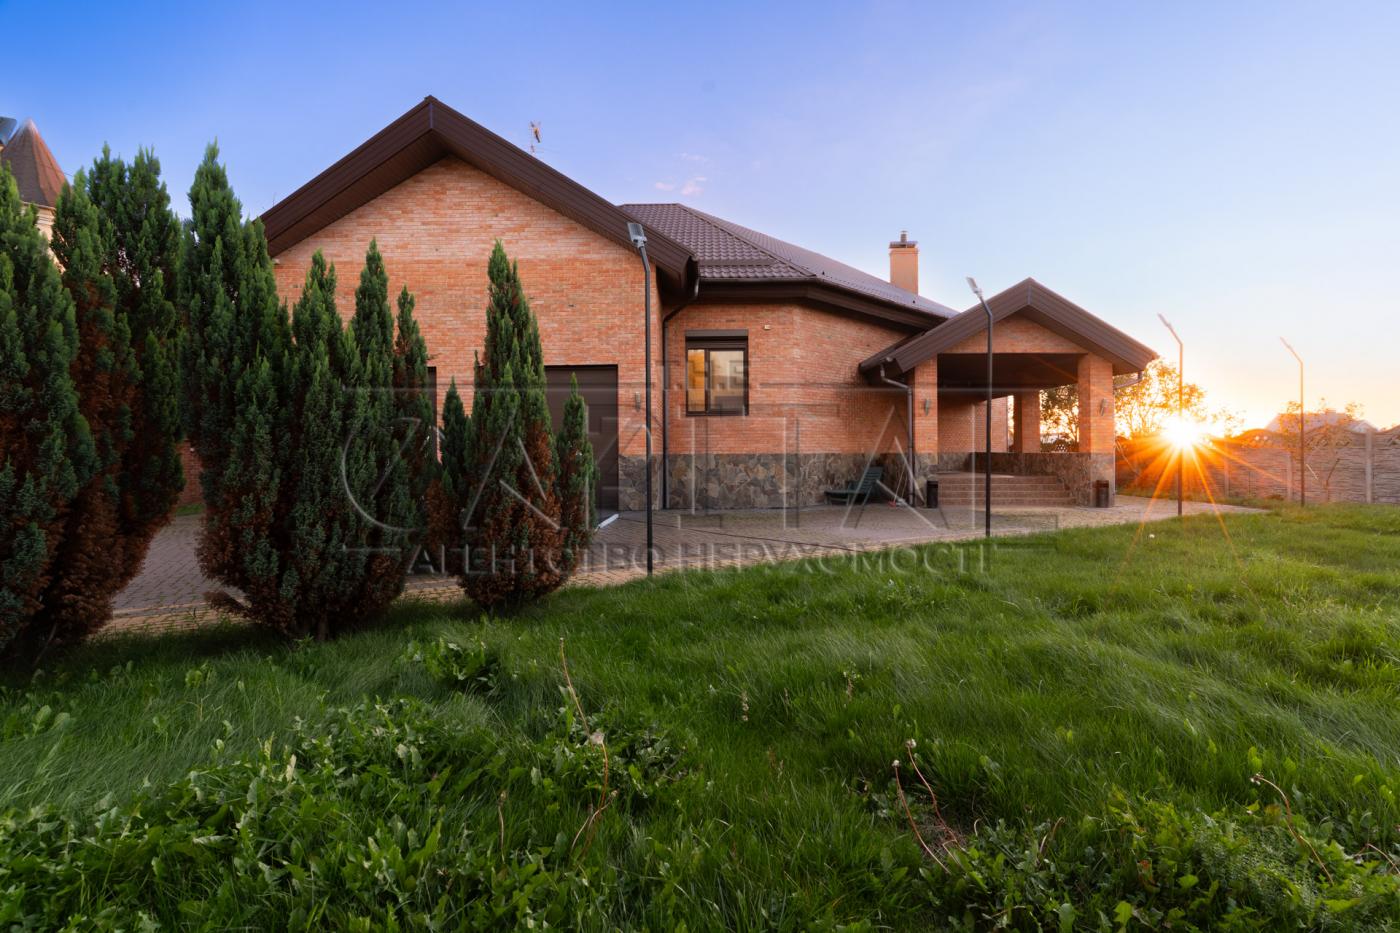
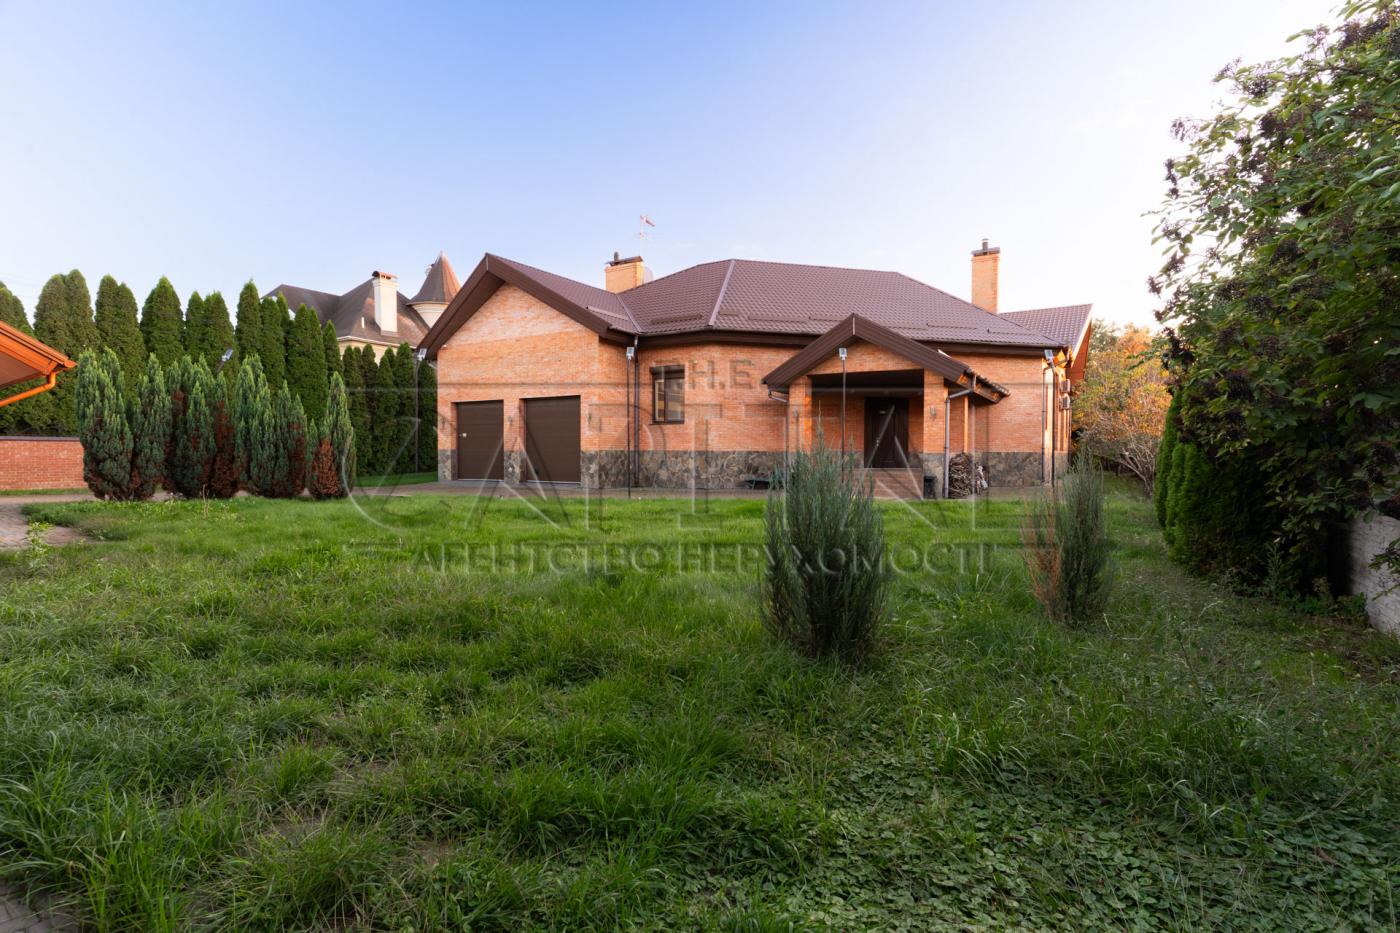
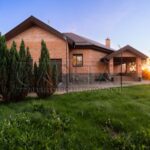
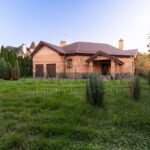
A spacious one-story house is offered for rent in the very center of the village of Pogreby, just 4 km from Kyiv. Nearby is a school, kindergarten, shops and a church, which makes the location as convenient as possible for family life. Not far from the house is the Desna River and a forest zone.
Characteristics of the booth:
The area of the booth is 460 sq.m.
Land plot of 26 acres.
The site has 3 major buildings, animal enclosures, fruit and ornamental plants, a large children's and sports grounds, a small pond, an alpine slide, and a summer terrace with a barbecue.
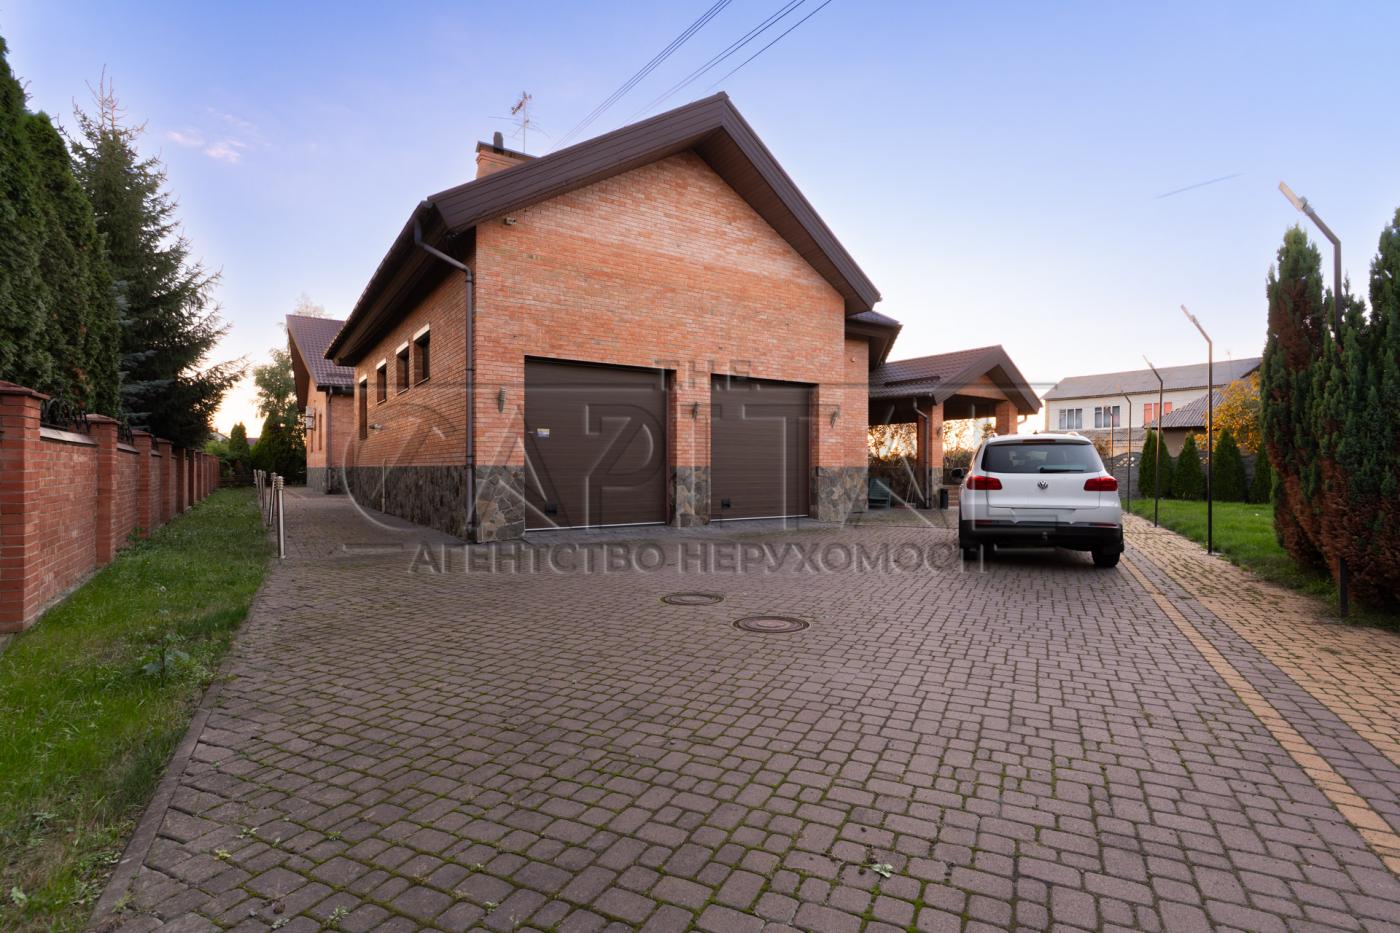
The area around the house is concreted, paved with paving slabs and has lighting.
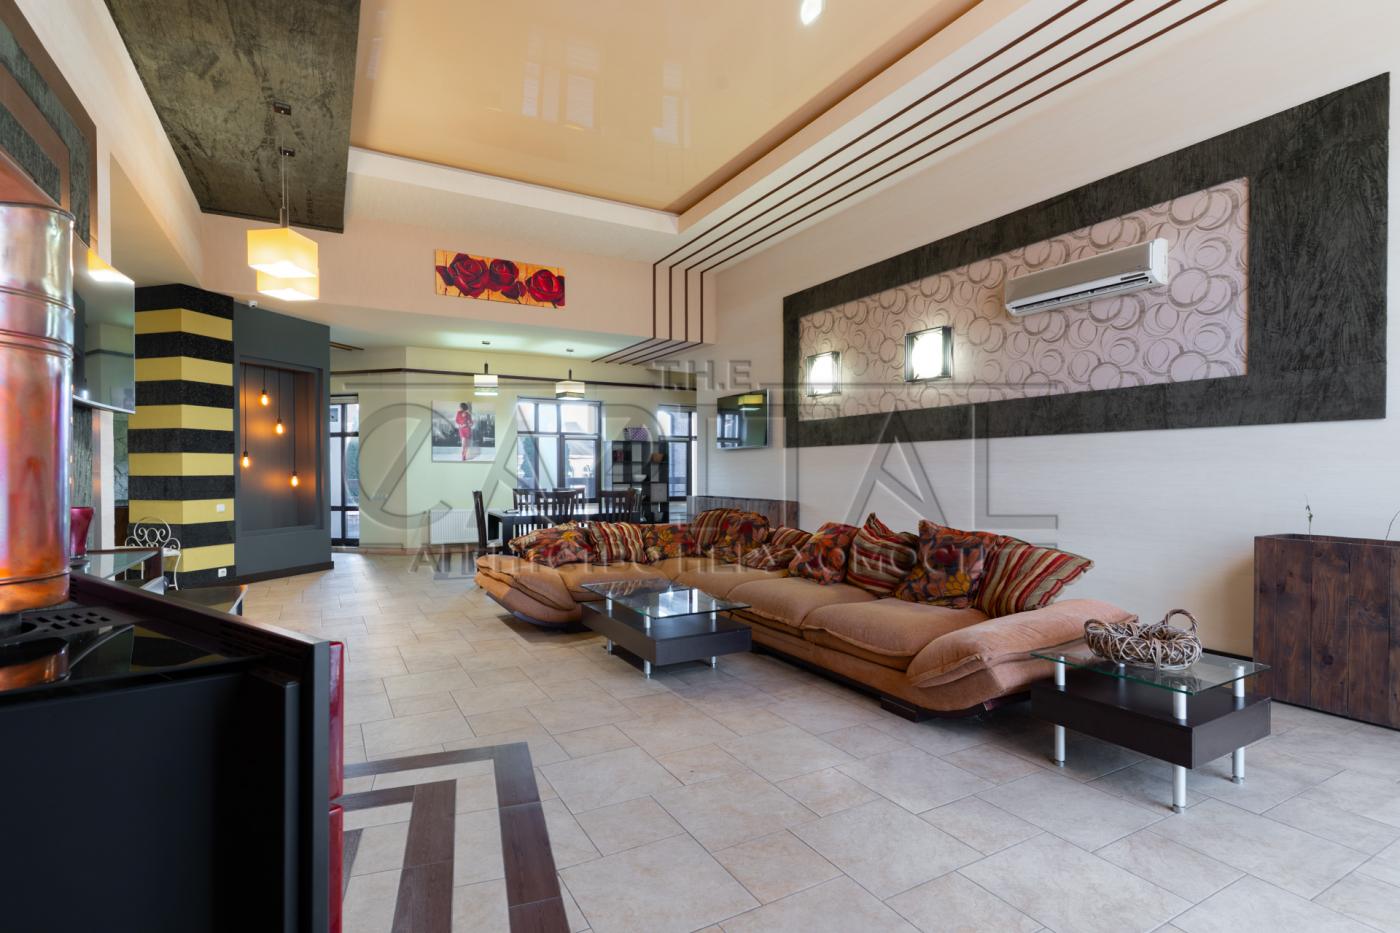
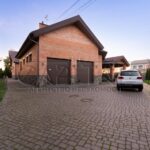
The entrance to the house is through an automatic sliding gate, automatic sectional gates are installed in the garage. The windows of the house are equipped with automatic protective roller shutters, a security alarm, 3 intercoms and a video surveillance system are installed, satellite television and internet are installed. There are 8 air conditioners in the rooms of the house.
The boiler room of the main building has 3 boilers: gas, electric and solid fuel, as well as a 300-liter indirect hot water boiler and 600-liter hydraulic accumulators.
A three-phase diesel generator and voltage stabilizer are provided for uninterrupted power supply to the facility.
The site has three wells of different depths for different purposes, a water purification system, sewage into 2 separate septic tanks, storm sewers, and a multi-zone automatic irrigation system.
The windows are equipped with automatic roller blinds, which can serve as additional protection during alarms.
Planning:

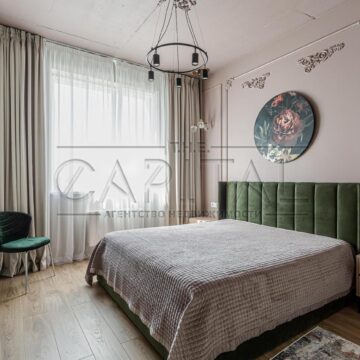
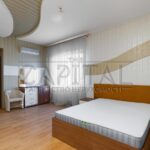
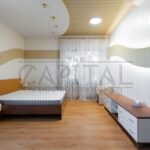
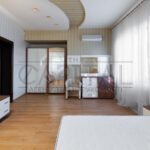
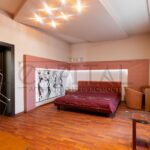
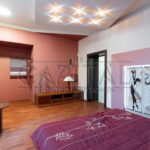
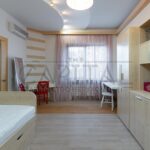
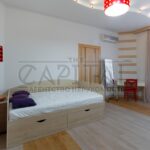
– 4 bedrooms
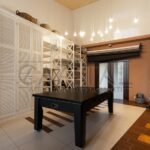
- an office
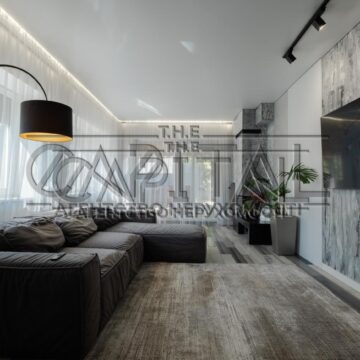
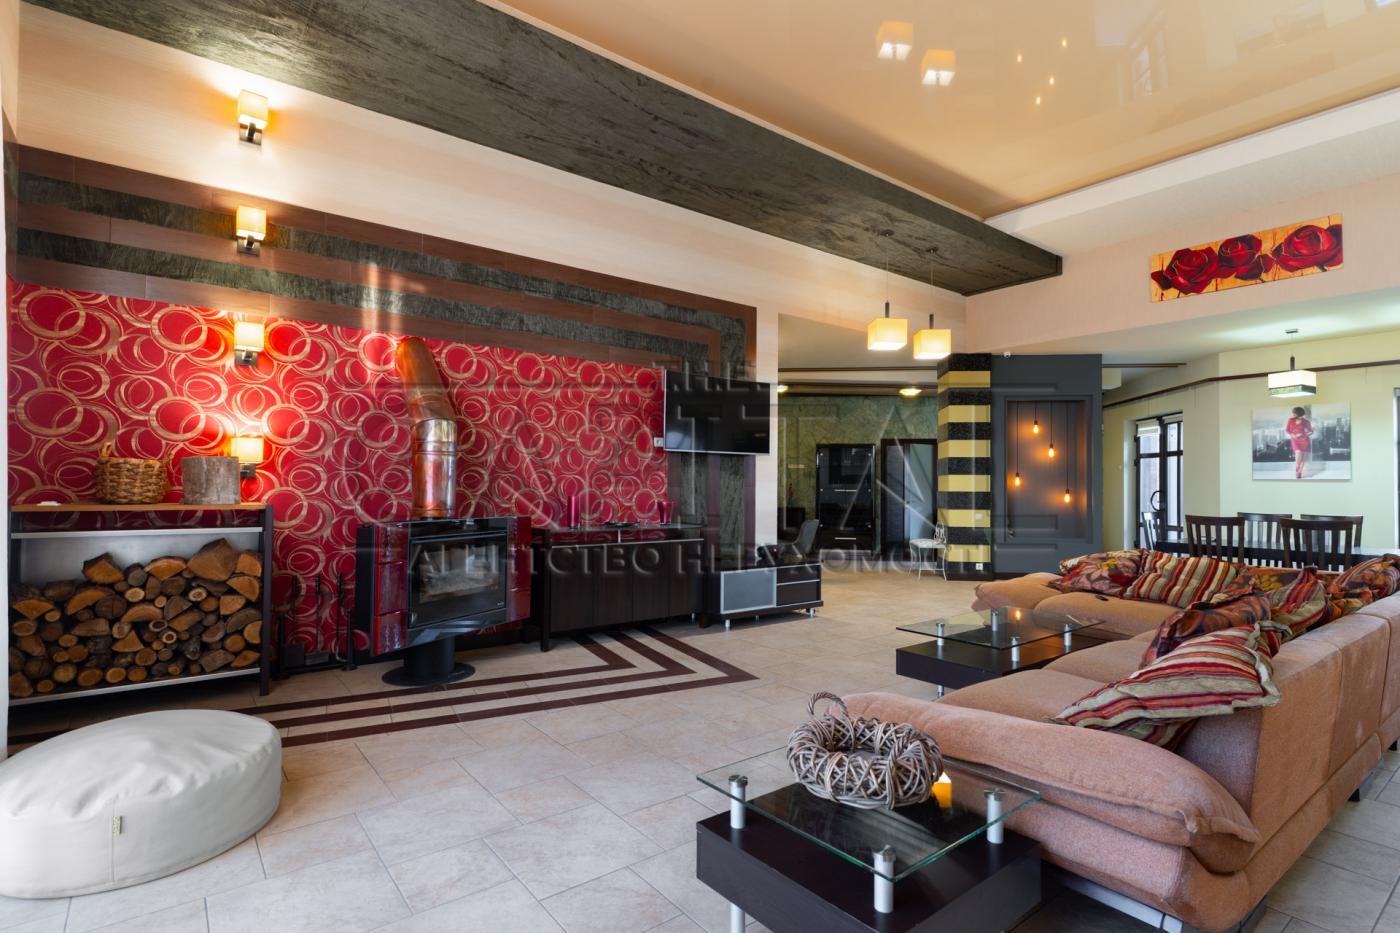
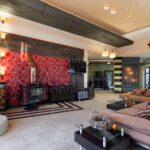
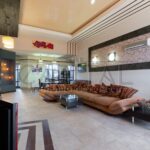
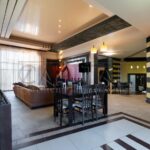
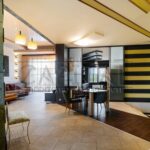
– living room 120 sq m with fireplace
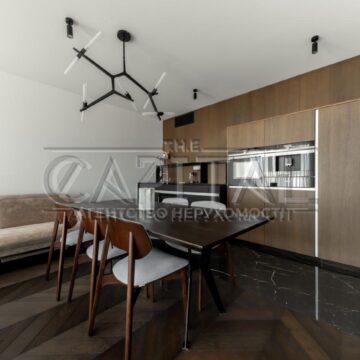
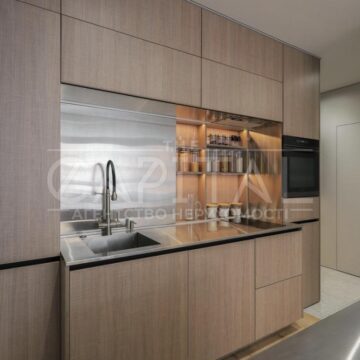

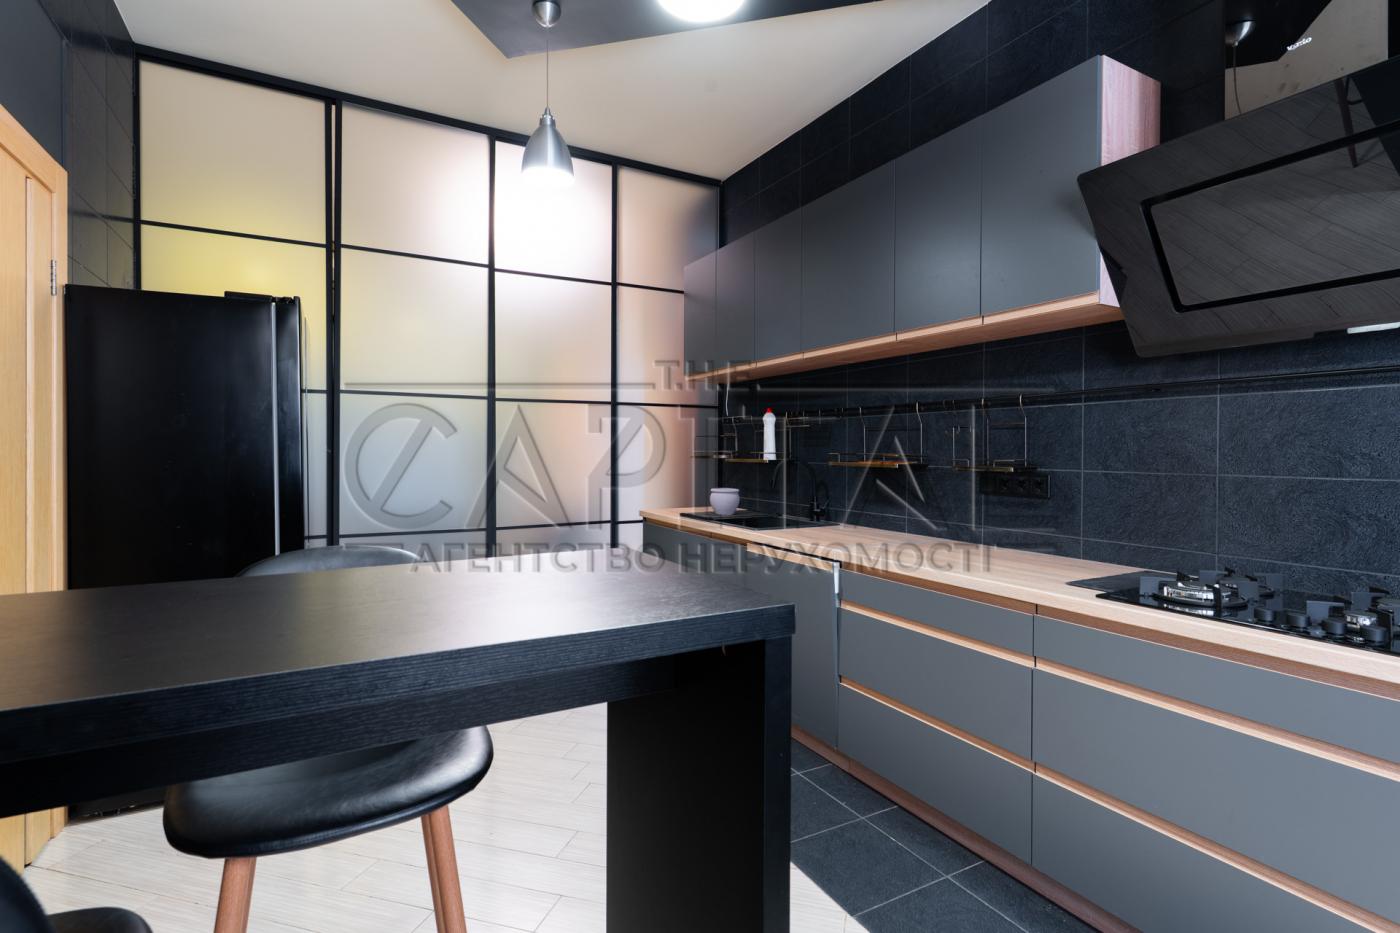
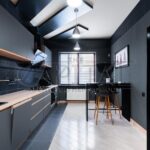
- kitchen-studio
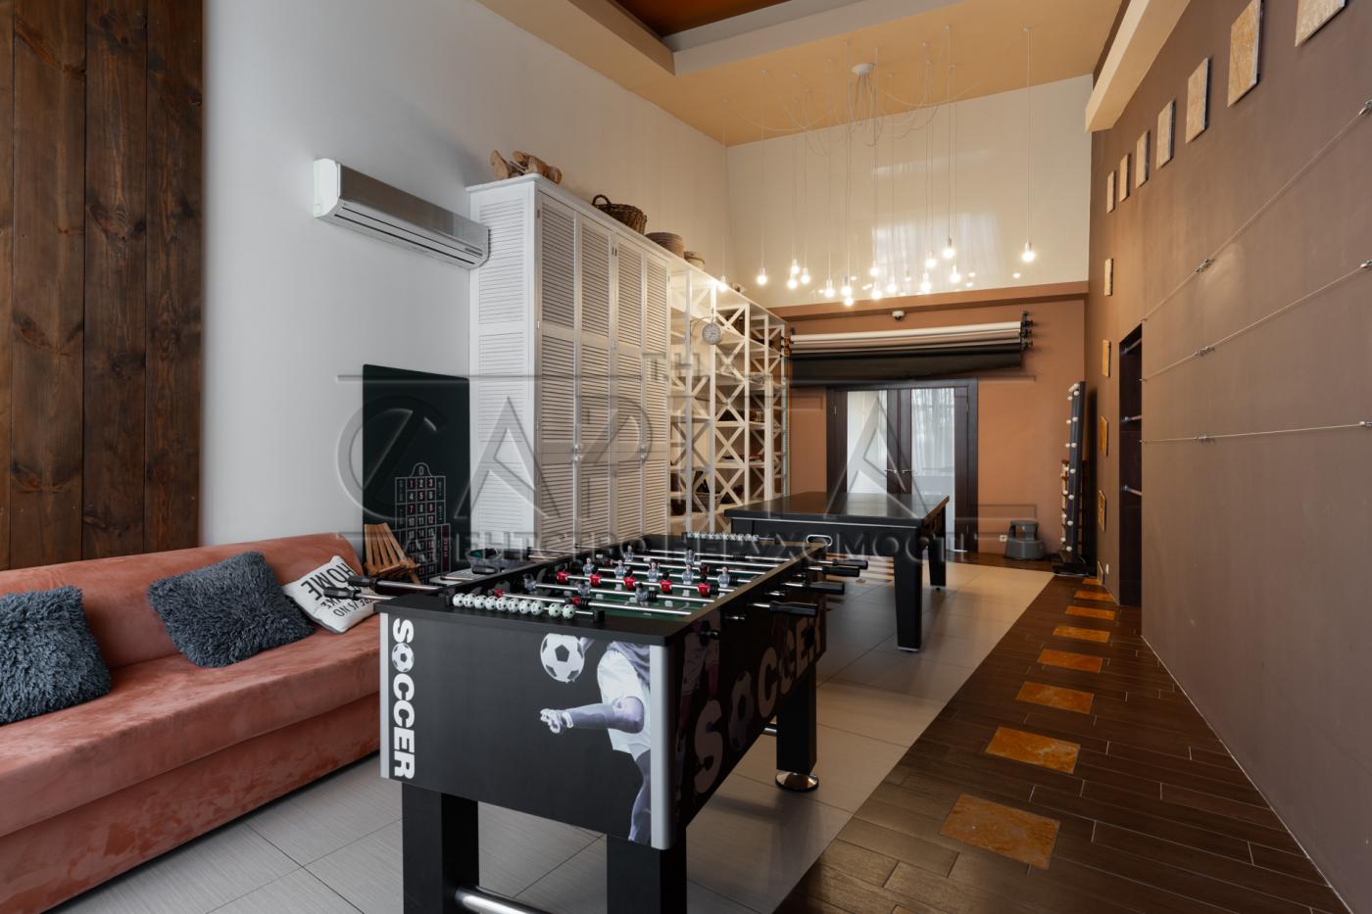
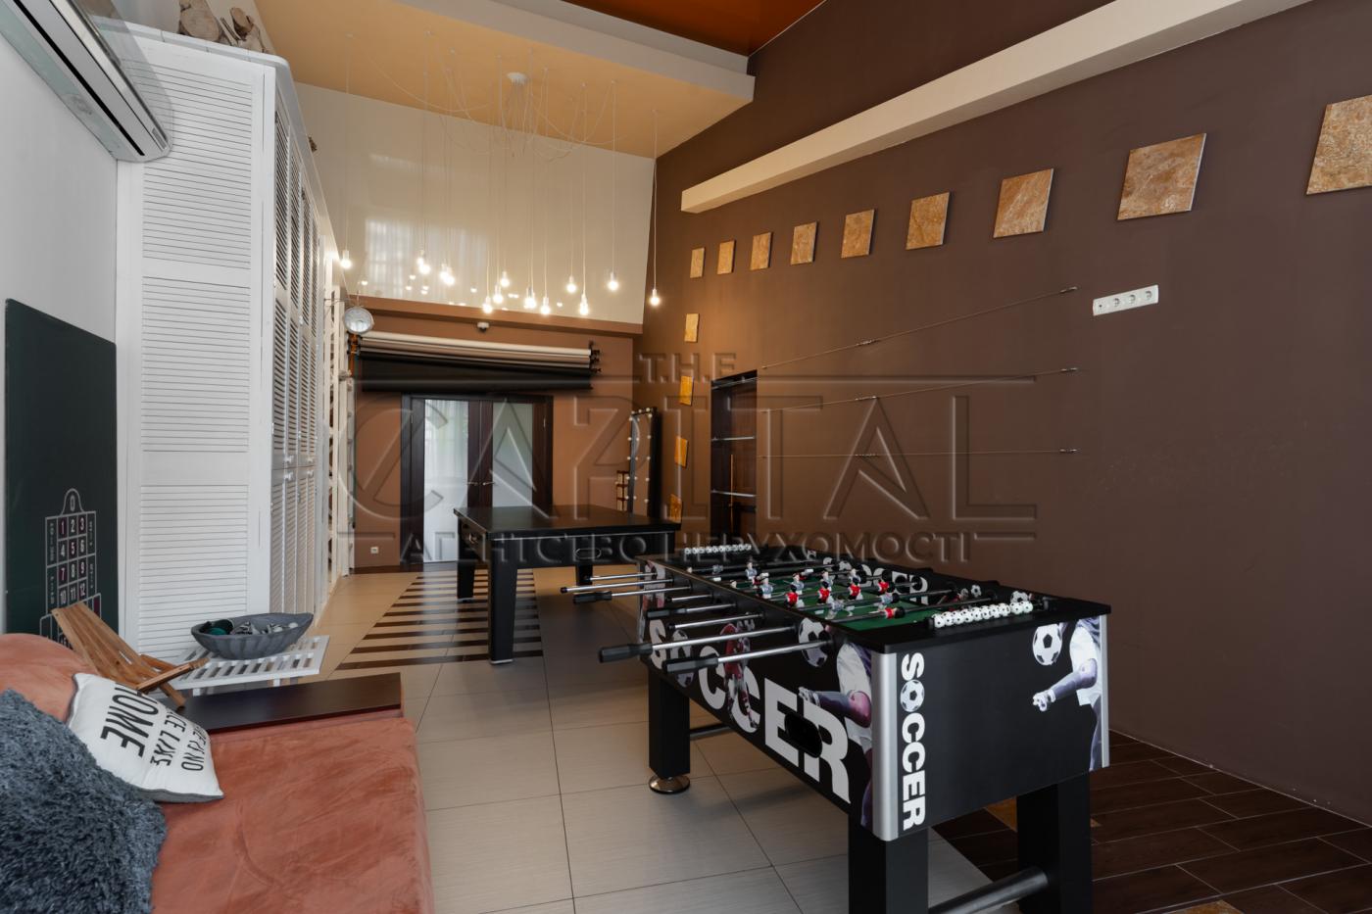
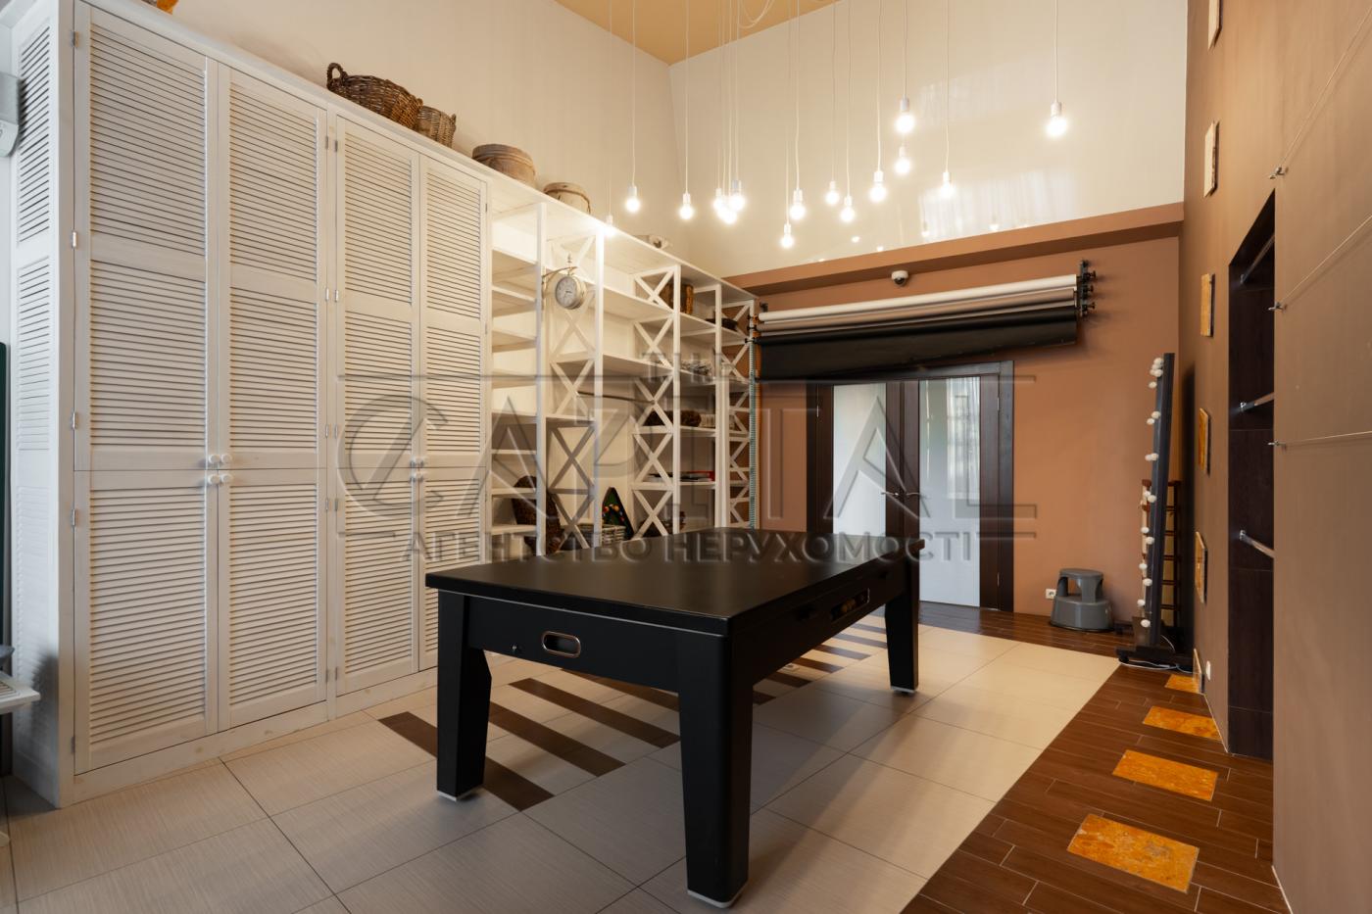
– billiard/game room
– Turkish steam room, jacuzzi
– 4 bathrooms
- laundry room
– dressing rooms
– garage for 2 cars and parking area.
The house was built in 2015 according to an individual project from high-quality materials, has a reliable block-monolithic foundation, all walls and partitions are brick, gypsum plaster, monolithic floor covering, internal wall insulation of 100 mm polystyrene, floor insulation of 50 mm polystyrene, ceiling insulation of 100 mm polystyrene, external masonry of red brick, the roof is covered with Ruukki metal roofing tiles. There is all design and execution documentation, photo documentation of the construction and finishing processes.
#3 1 5 8 2 5 4 6
Show on the map
$
460 m²
7 rooms
26 cells