USD





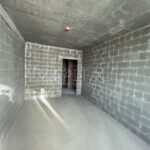



Object description
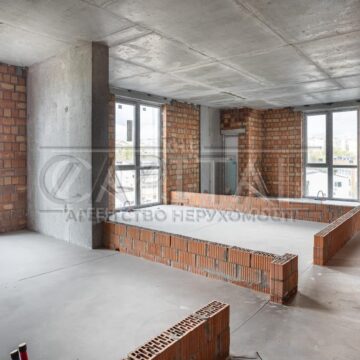
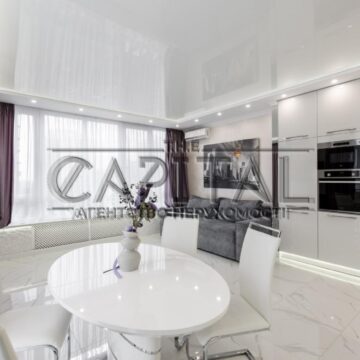
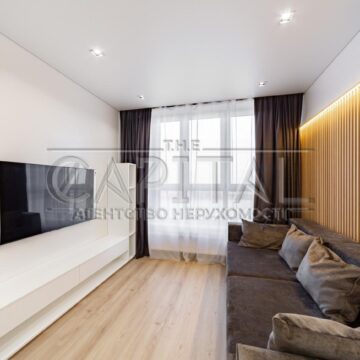
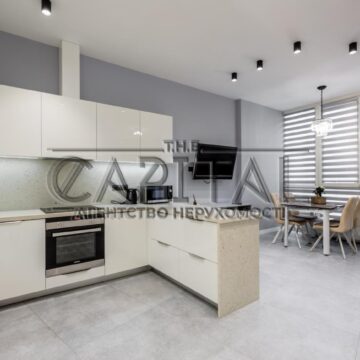
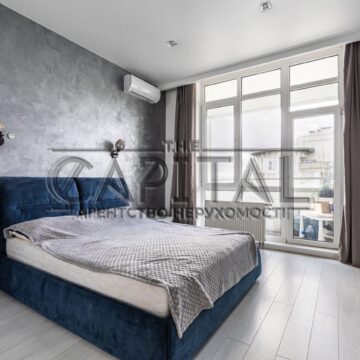
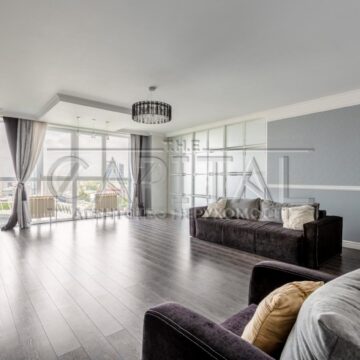


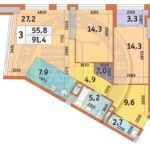
3 rooms 92 sq.m., 12th floor of the Manhattan residential complex, Manhattan city residential complex.
11 B Peremohy Avenue, simple kitchen studio and two bedrooms, ceiling height 3m.
Budynok was put into operation.
The Polytechnic Institute metro station is a 10-minute walk away.
У Kyiv by car or metro 5-10 minutes.
Boryspil Airport 40 minutes.
There are 4 parks in the area, Nyvky Park, Pushkin Park and KPI Park, which is 10 minutes walk away, the Botanical Garden is 20 minutes walk away. Also, the Kyiv Zoo is 10 minutes walk away. Manhattan City consists of 3 towers of 36 floors each with a unique facade and a lighting system that will create the illusion of movement. The project was developed by the famous architect Pashenko, who developed Ocean Plaza, Tetris Holl, French Quarter 2.
At the 5th floor level, the towers are combined into a closed adjacent area of over 6000 m2, which will include children's and sports grounds, recreation areas and green areas. From the 1st to the 5th floors, this is a shopping and office center, which will include a 2-story sports club with a swimming pool, a child development center, boutiques, chain stores, i.e. all basic necessities at hand.
Construction technology: monolithic frame, external walls: red brick 250 mm with mineral wool insulation 15 cm. ventilated facade. Inter-apartment partitions and cement blocks 190 mm, interior partitions 90 mm. Entrance doors: metal, shockproof and fireproof.
Fire prevention measures – smoke-free stairwell, smoke extraction shafts in corridors, fire water supply on the floor, automatic water fire extinguishing system, helipad on the roofs of the towers. Finnish Horses elevators 3 x 800 kg and 2 x 1000 kg. Windows five-chamber profile, double-chamber glass, reflective and energy-saving filled with argon. Centralized heating and water supply. Parking for 420 parking spaces.
Show on the map
$
92 m²
3 rooms
12/36