USD


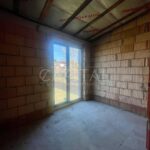
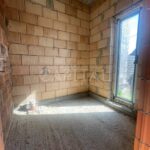
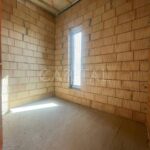
Object description
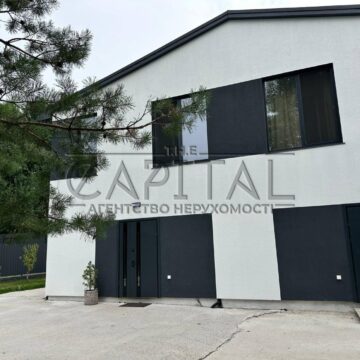
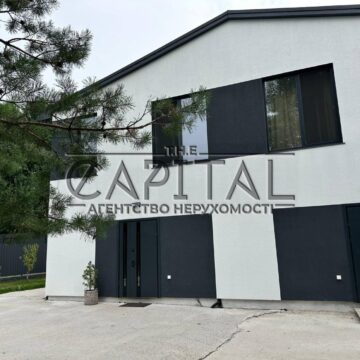
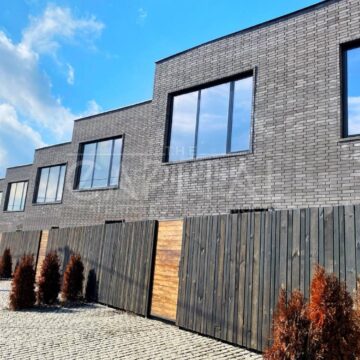
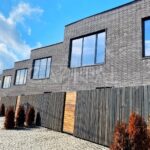
Four townhouses are offered for sale in the village of Lisniki near the Equides Club.
This is your unique opportunity to become the owner of one of four townhouses located in an attractive location.
Each of these homes is the best choice for those who value comfort, quality and privacy.
Features of the booth:
Built of ceramic blocks, with additional 10-centimeter insulation (mineral wool) and brick cladding, which provides high thermal insulation and strength.
The total area of each house is approximately 108 m2.
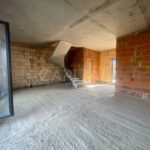
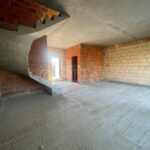
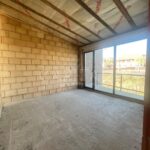
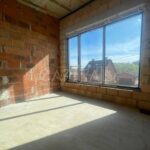
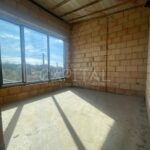
Interior decoration: machine plaster, reinforced concrete ceiling
Roof: insulated with mineral wool (20 cm)
Windows: aluminum
Communities:
Common septic system for all tunhouses (22 cubic meters), drainage field about 200 cubic meters
A well with clean water at a depth of 130 meters, one common for all 9 townhouses.
10 kW is installed, with the possibility of increasing if necessary.
To drain water from the roof, there are small drainage fields on each site.
Each house has its own plot of land ranging from 2 to 3 acres, which provides an opportunity for landscape design and creating your own green oasis.
The ceiling height before the renovation is 3.3 meters, after which there will be 3 meters of clear space.
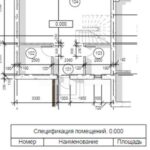
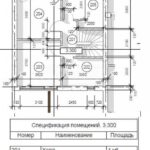
The layout of the house includes:
On the first floor there are:
• hall;
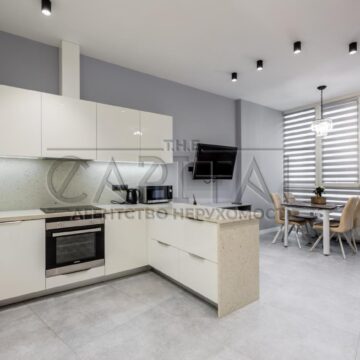
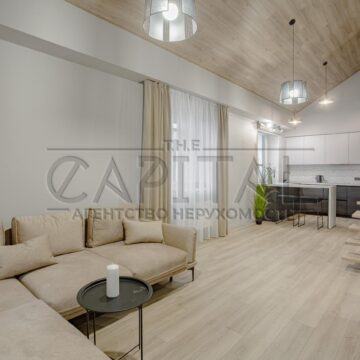
• kitchen-living room;
• bathroom;
• utility room.
On the second level are located:
• two rooms;
• office;
• sanvuzol.
Don't miss your chance to purchase these beautiful townhouses with great potential for investment or personal residence.
Call now to arrange a viewing and learn more details.
#A 4 1 5 9
Show on the map
$
103.5 m²
3 rooms
2.6 cells