USD
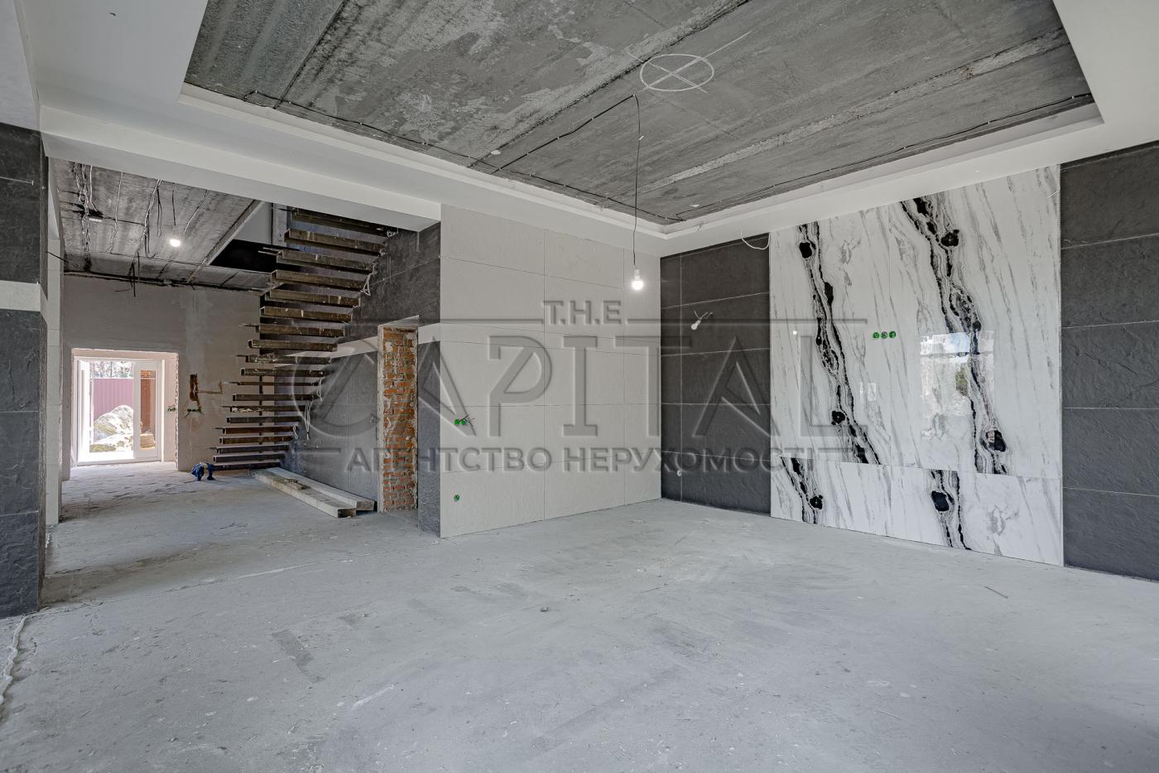
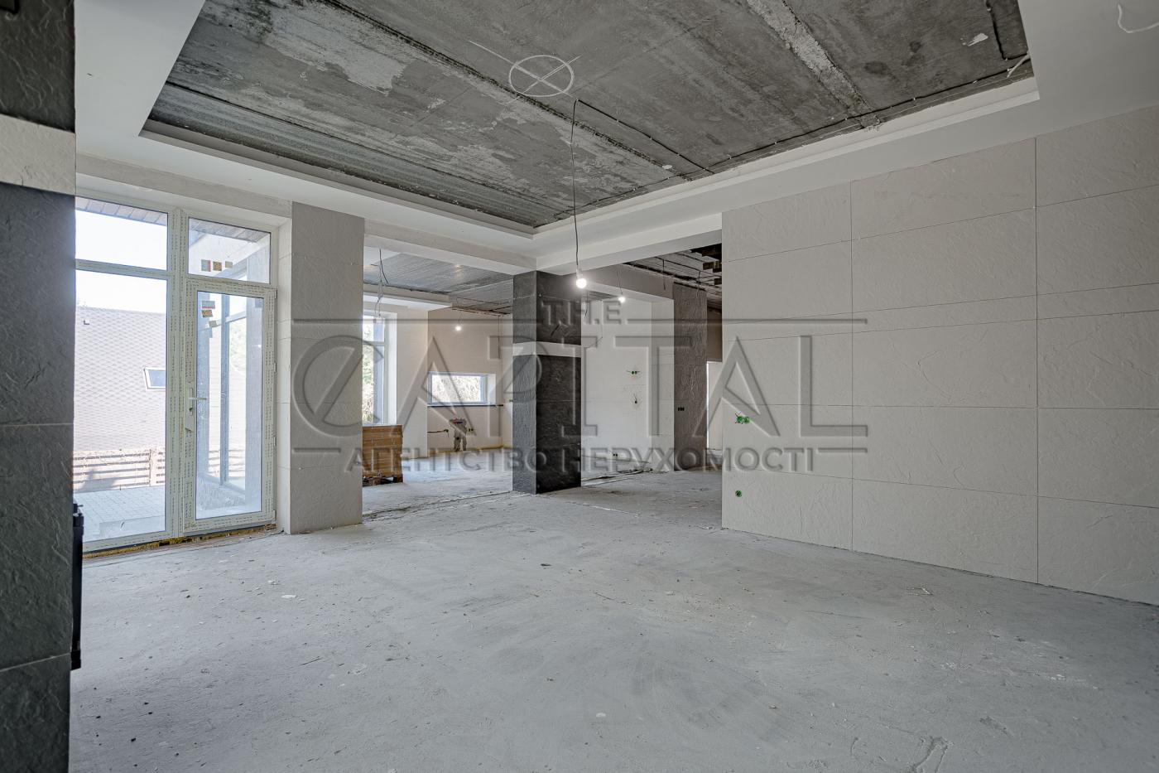
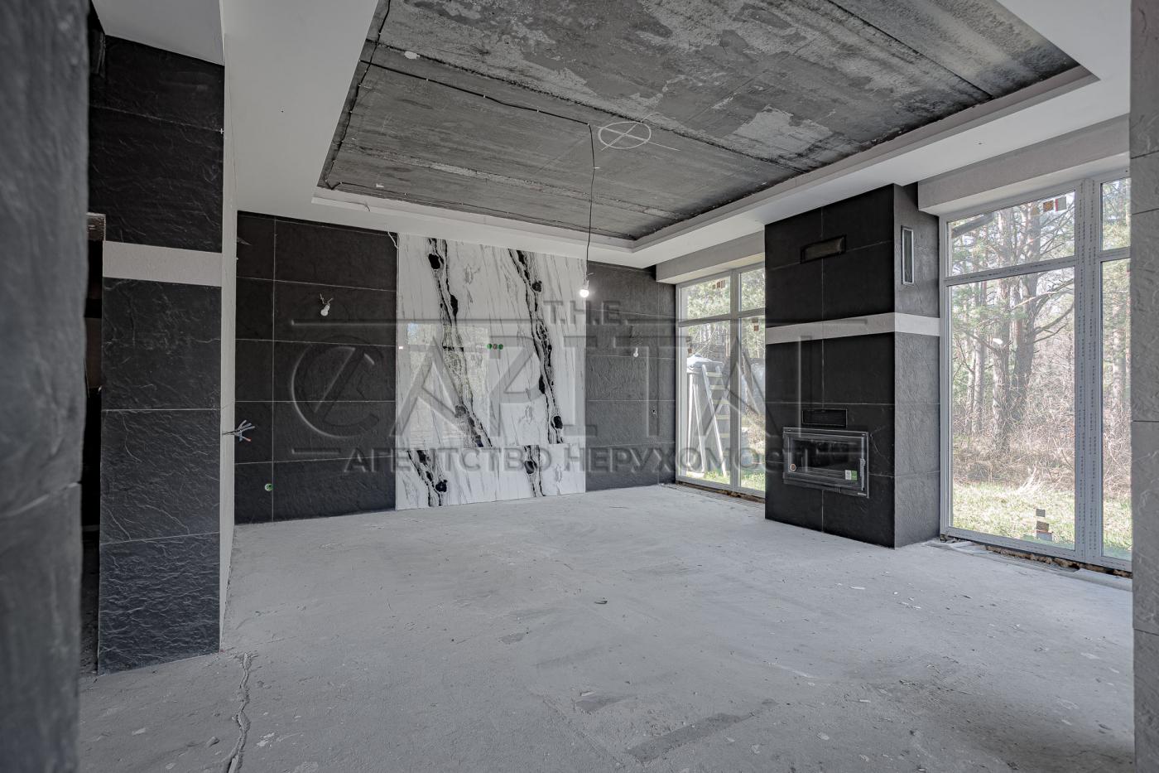
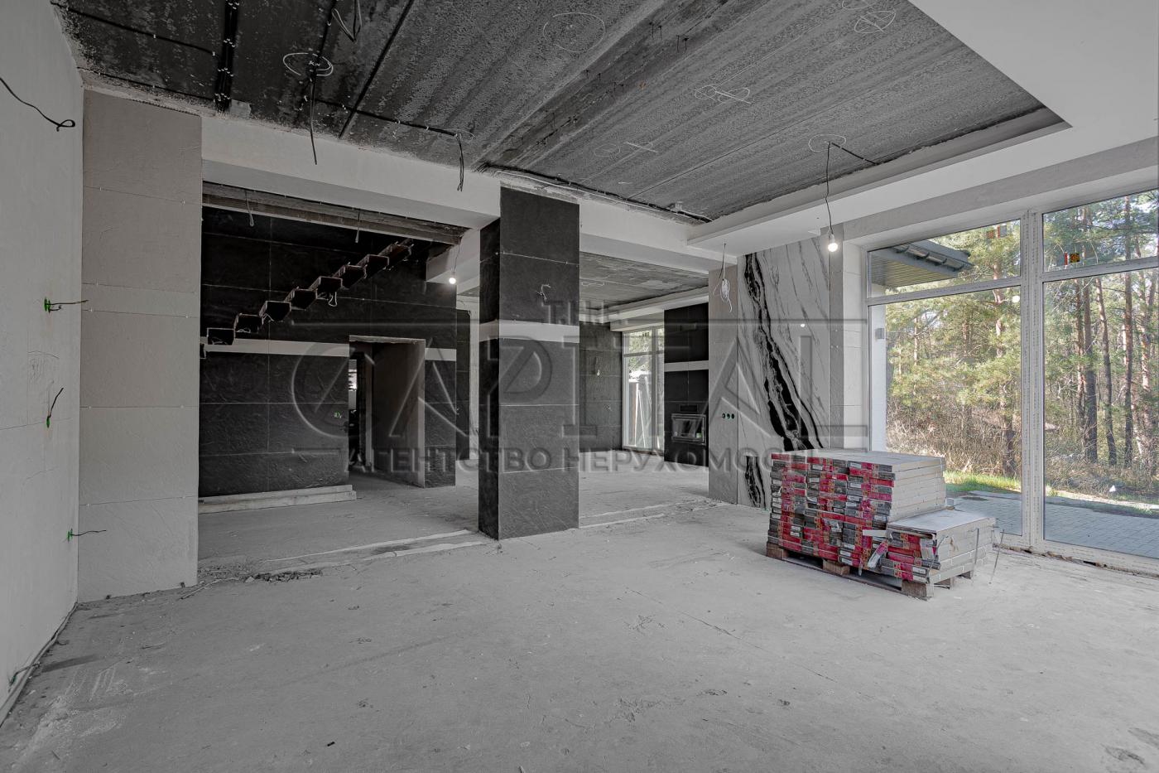
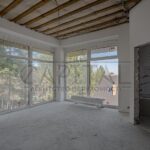
Object description

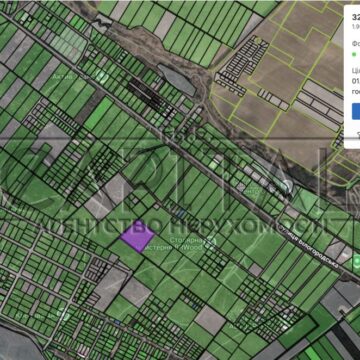

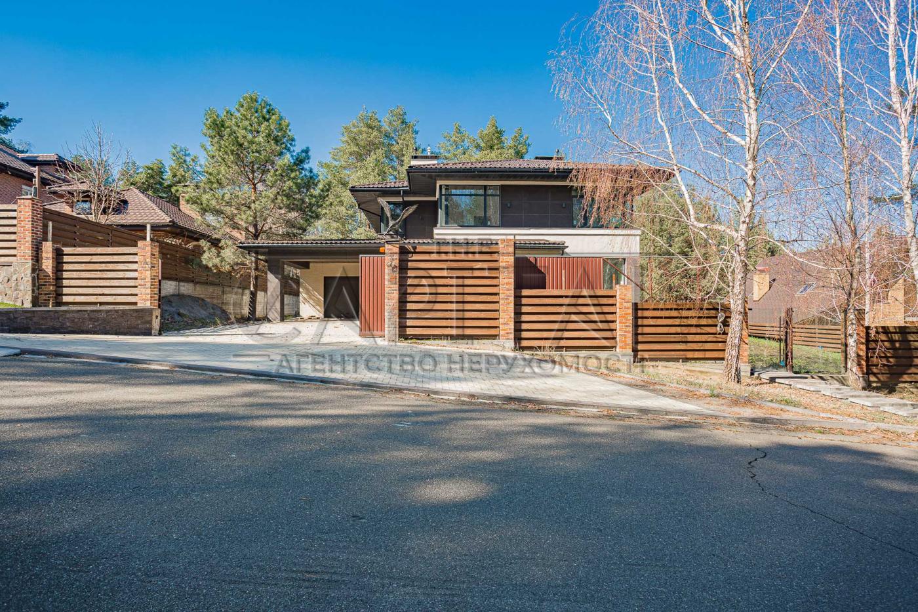
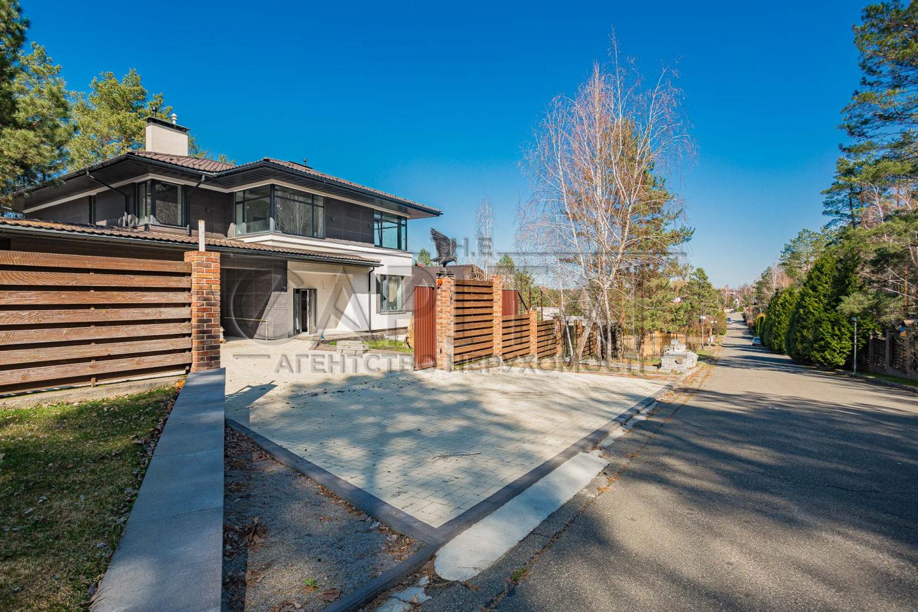
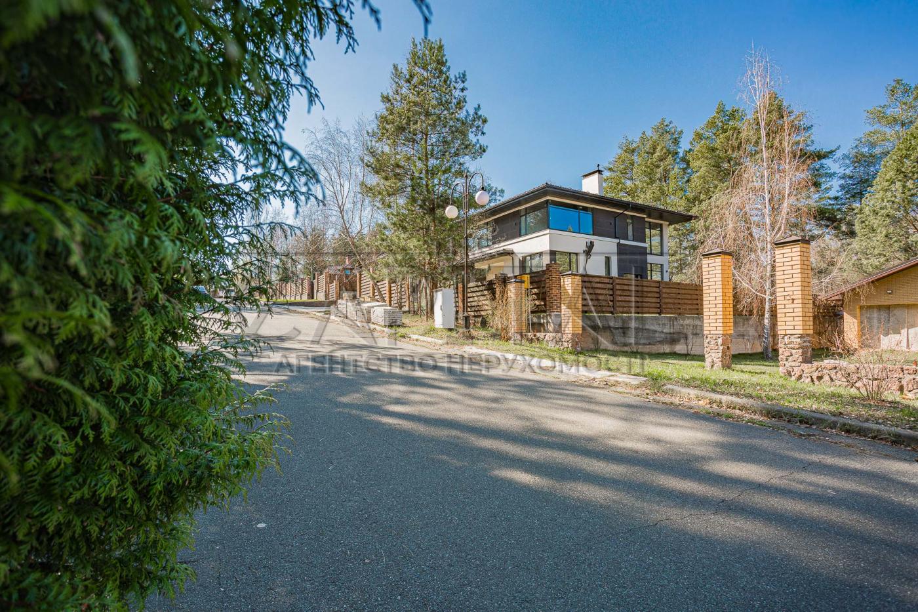
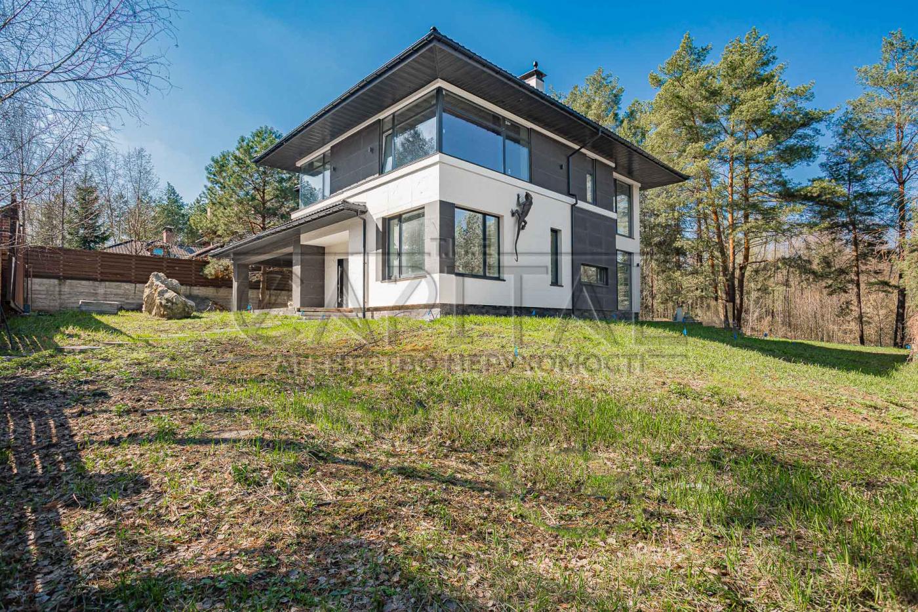
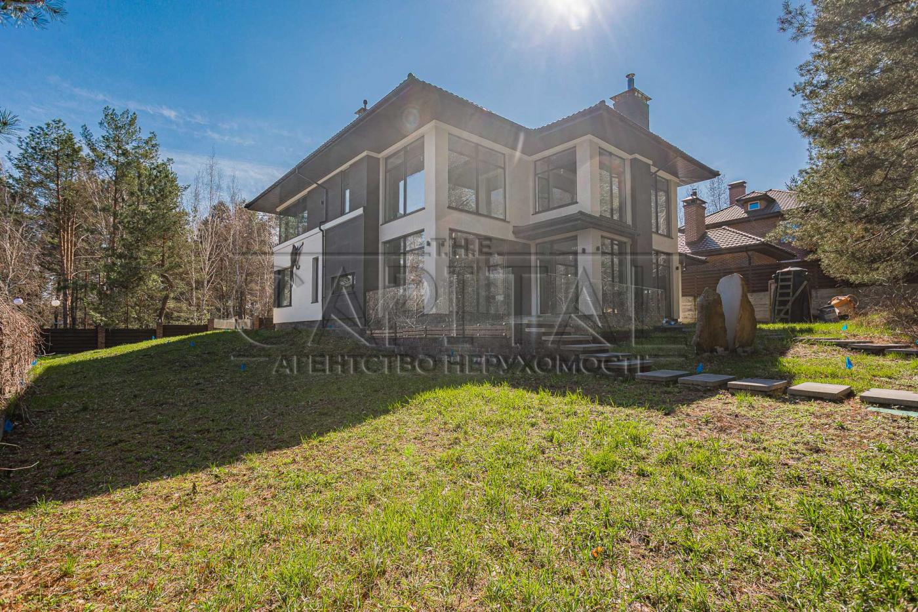
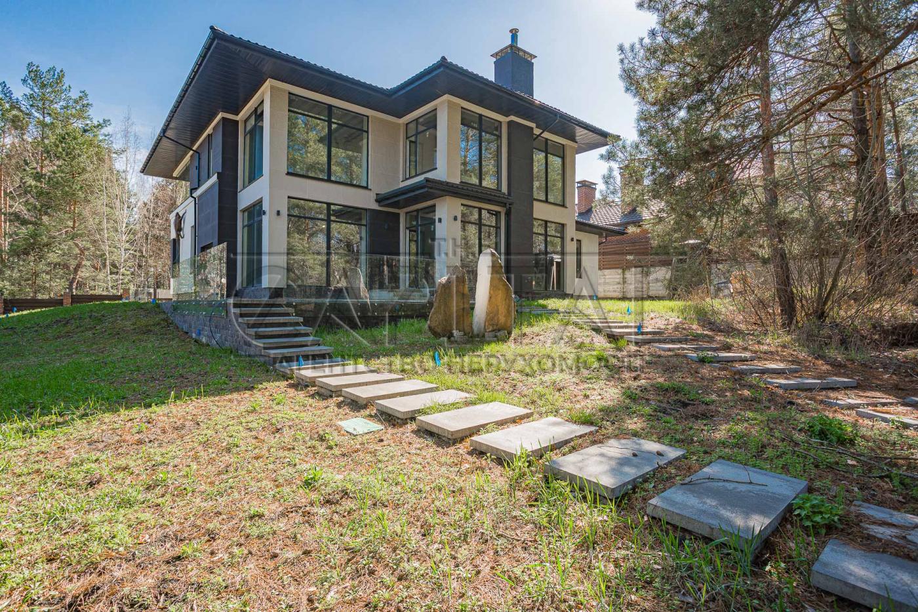
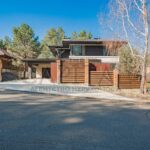
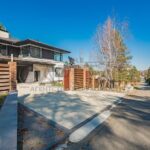
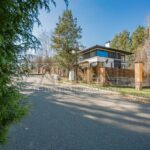
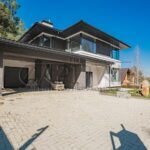
House for sale on a closed street, Gorenychi
Description:
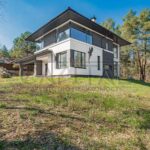
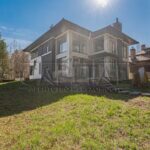
Area: 385 m², new building 2020
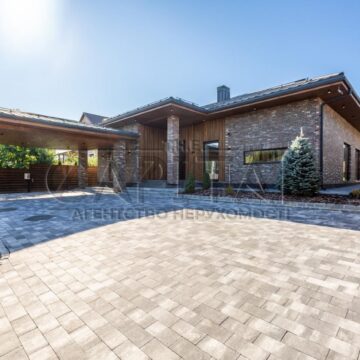
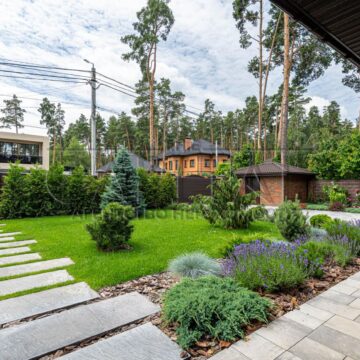
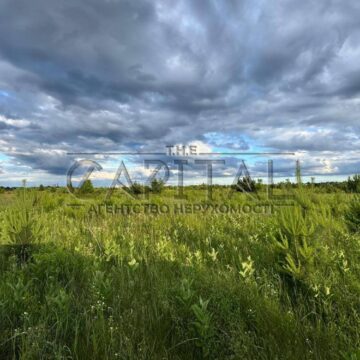
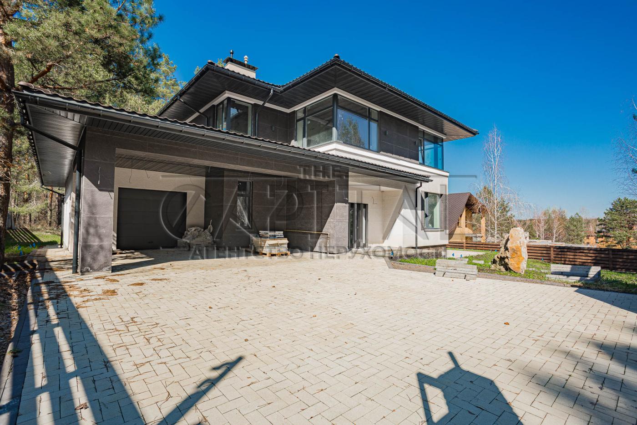
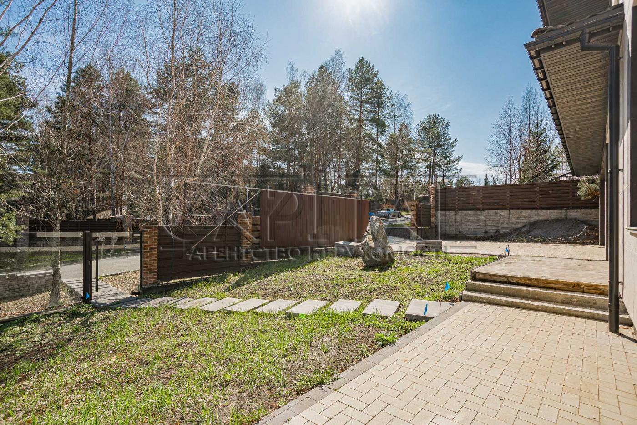
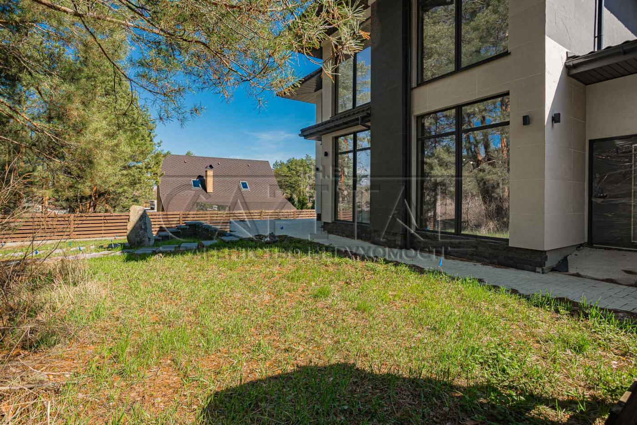
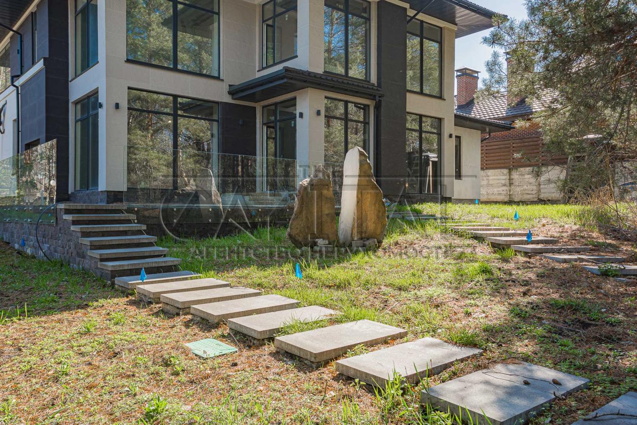
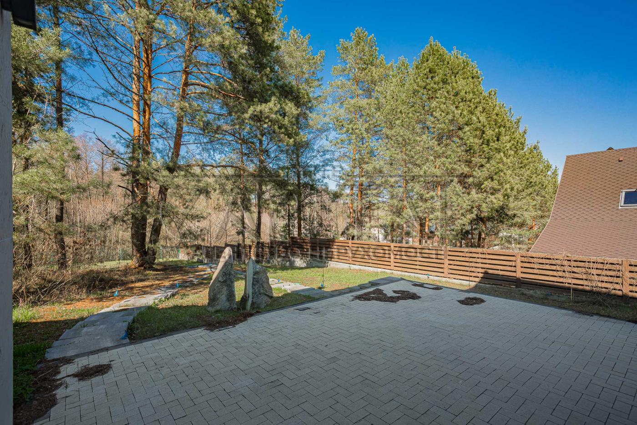
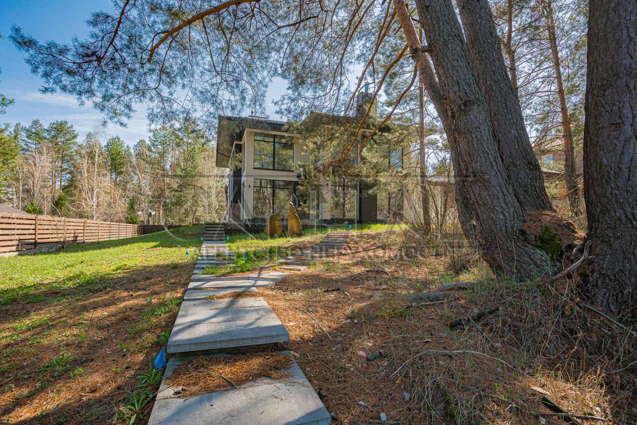
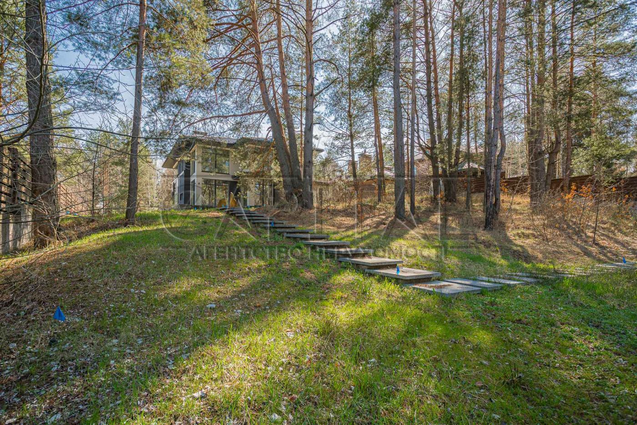
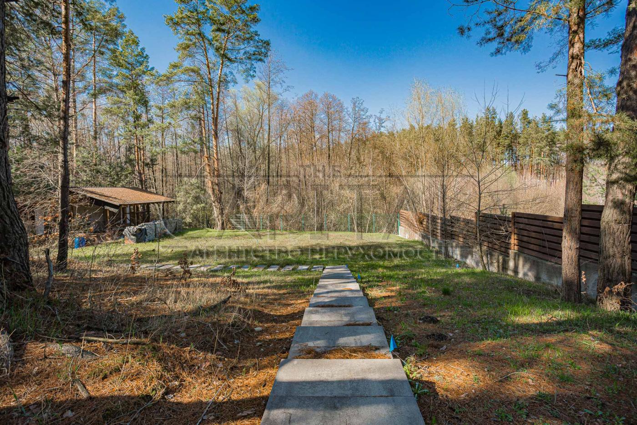
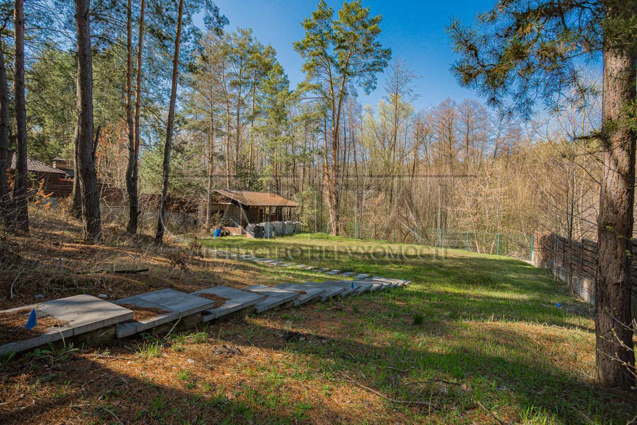
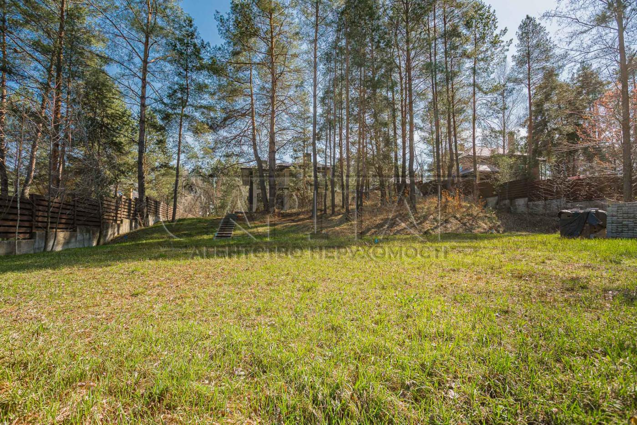
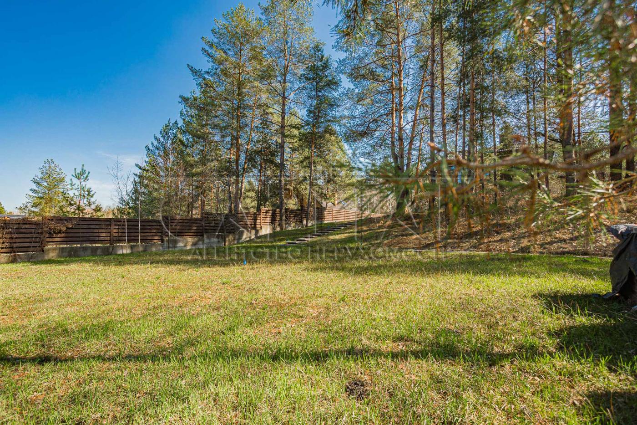
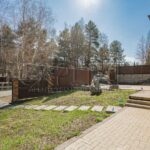
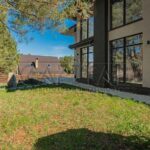
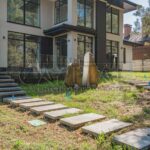
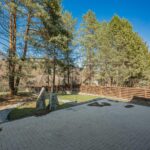
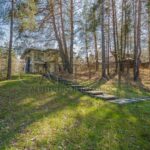
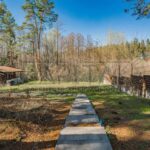
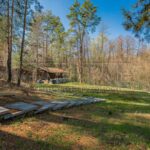
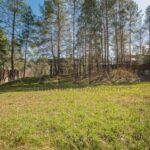
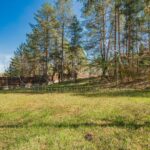
Plot: barbecue area near the forest, automatic irrigation with rain sensors, parking for 6 cars, carport, electric car charging
Features of the booth:

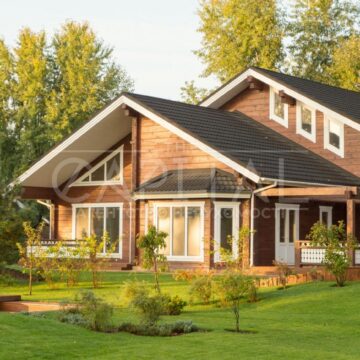
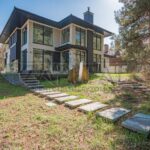
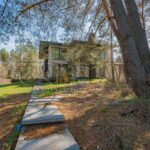
Construction: monolithic frame house, reinforced foundation, the house harmoniously fits into the mountainous terrain
Systems: German heating, 6-chamber double-glazed windows, Rukki roof, natural slate facade
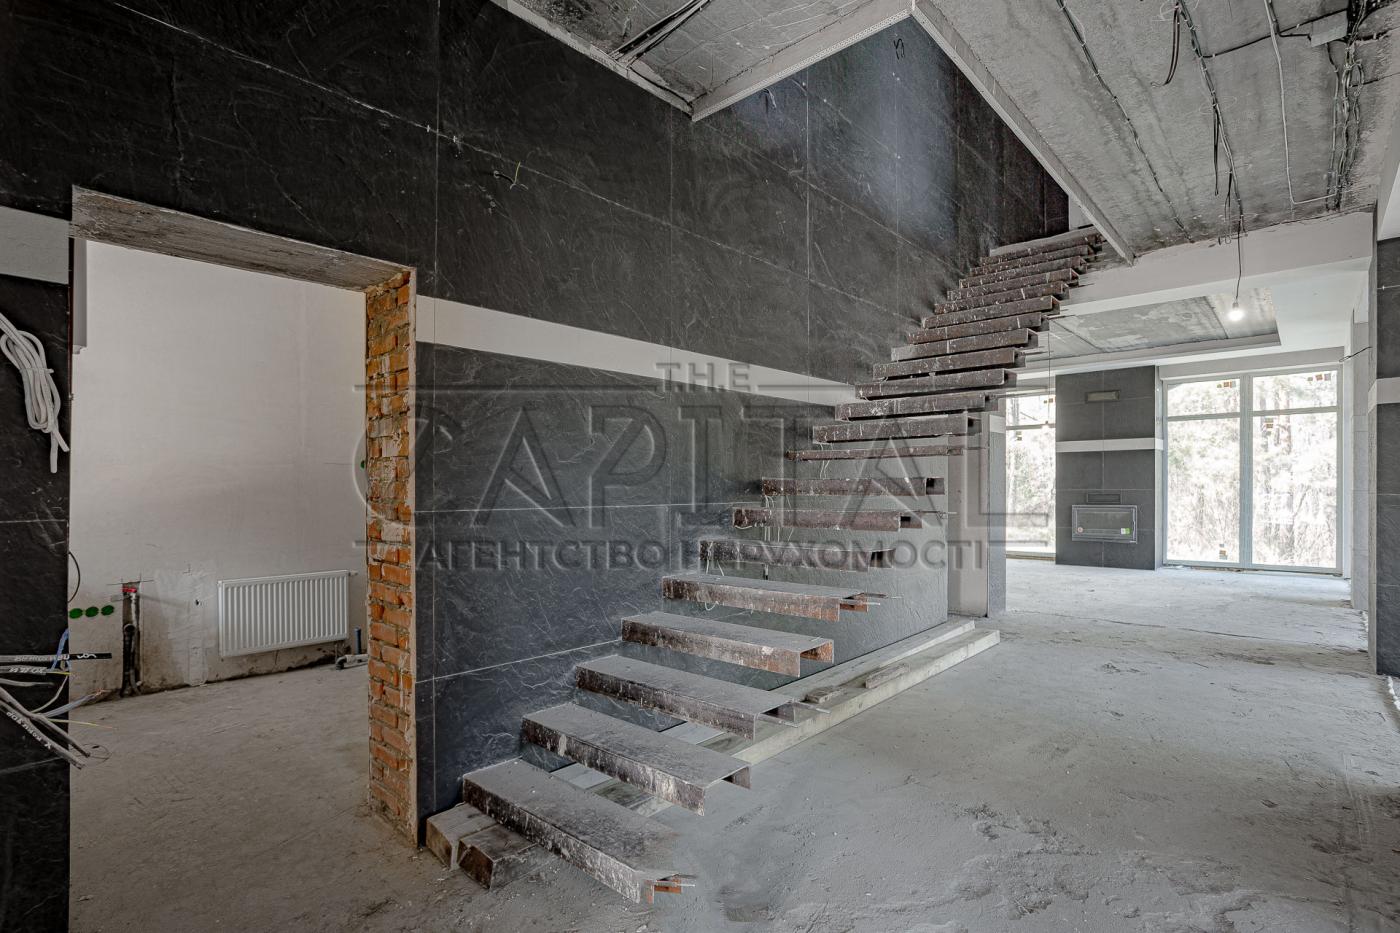
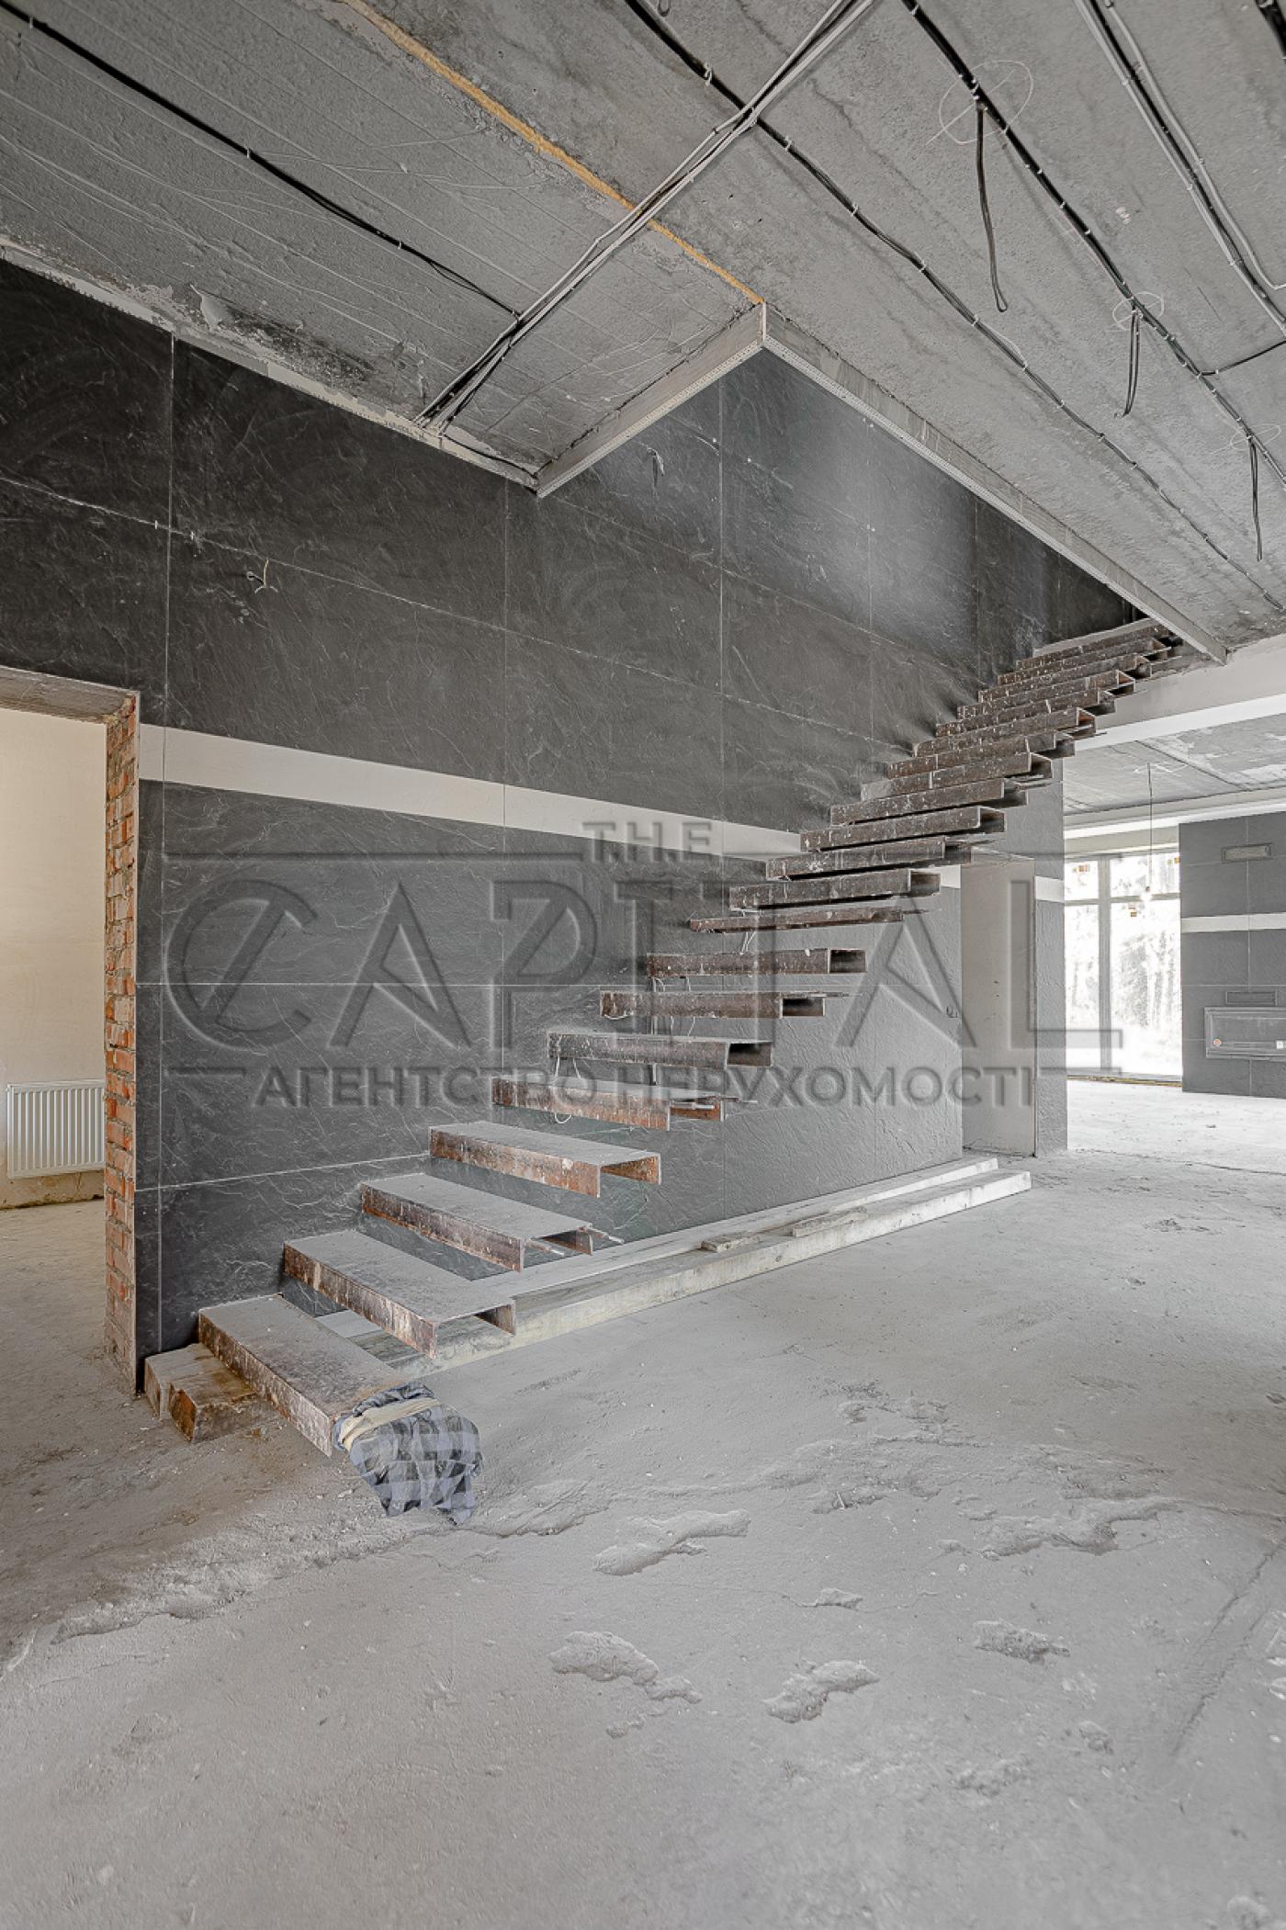
Ceiling height: 4 m on the first floor, 3 m on the second floor
Communications: 75m well, large septic tank, German plumbing, jacuzzi
Planning:
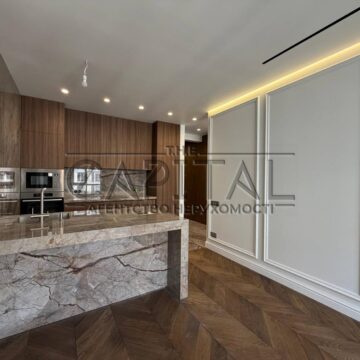
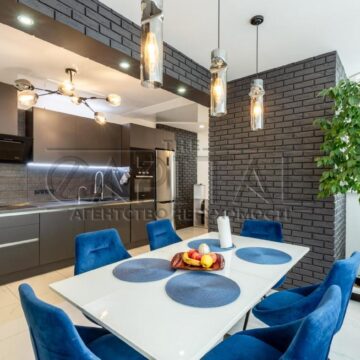
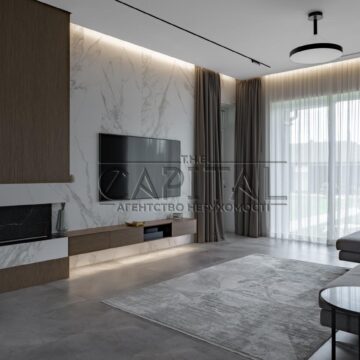
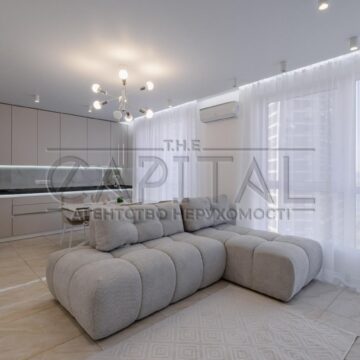
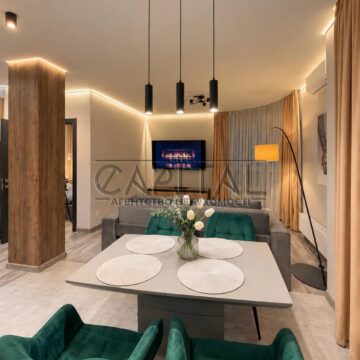
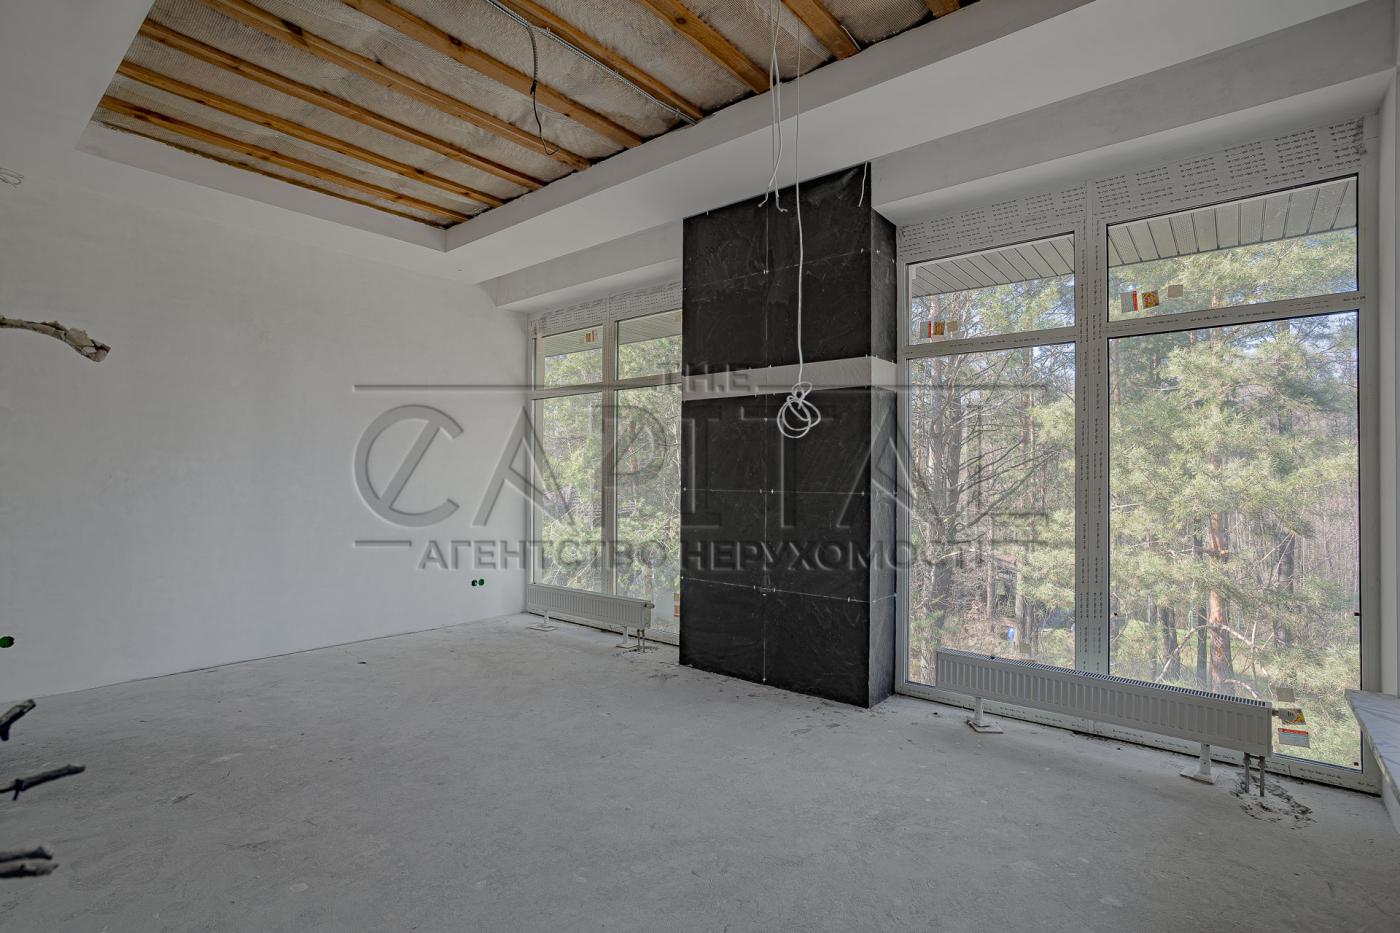
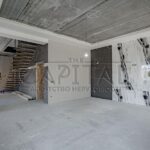
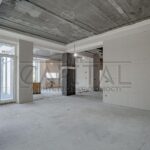
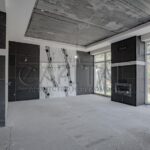
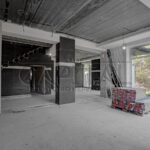
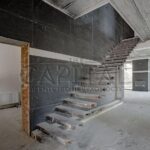
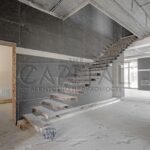
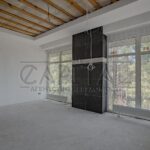
1st floor: fireplace hall, kitchen-studio, bedroom, wardrobe, veranda with cabinets, boiler room, laundry room
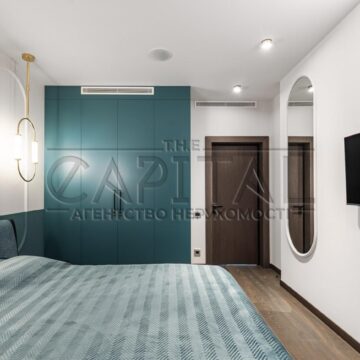

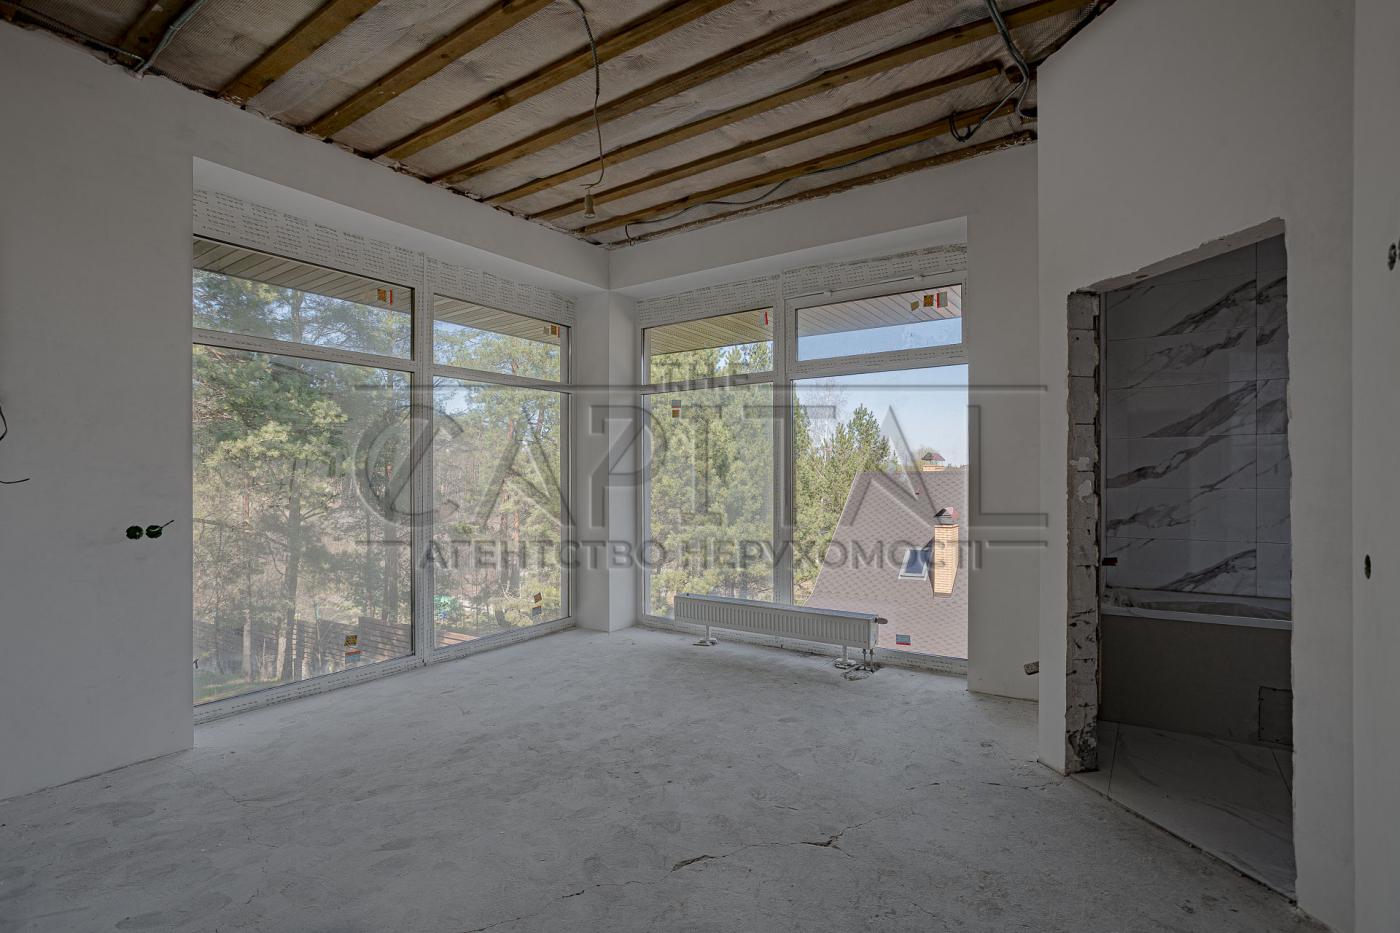
2nd floor: 4 bedrooms, each with a dressing room and bathroom (20 m² each)
Additionally: German automatic gates, a powerful generator, a fence made of terrace boards with clinker bricks.
The repair is 70% complete, completion does not require additional costs for materials.
All stages of construction are documented in photos and videos.
#A10670
Show on the map
$
350 m²
5 rooms
22 cells