USD





Object description
Premium residence with its own lake and SPA zone – Novi Bezradichi, Novoobukhivska Trasa
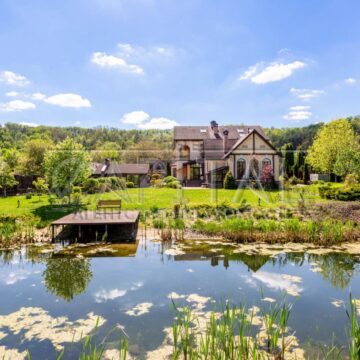
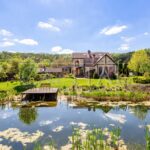
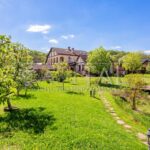
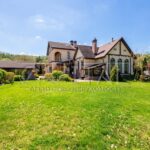
For sale – a prestigious private estate in the prestigious direction of Novoobukhivska highway, village of Novi Bezradichi. The residence with an area of 618 m² is located on a spacious plot of 35.79 acres with its own lake, landscaped area and indoor swimming pool. The house has a total of 5 bedrooms.
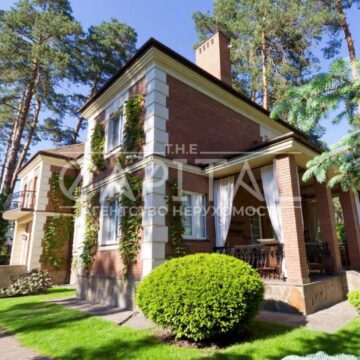
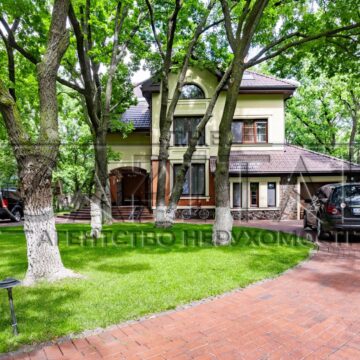

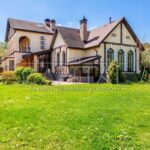
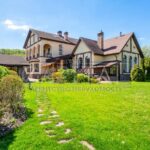
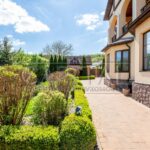
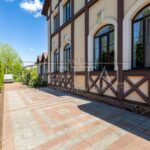
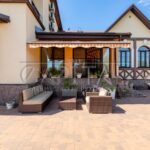
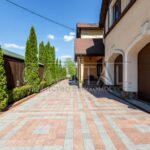
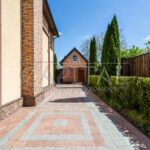
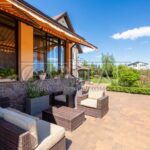
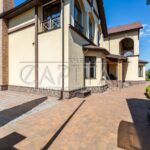
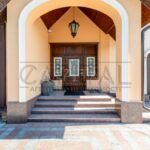
The architecture is made in an elegant European style with elements of classicism and chalets: a multi-level roof, panoramic arched windows, a facade in light colors, natural stone, wood and thoughtful terraces. The house is harmoniously integrated into the green area and looks stately from any angle.
Layout of the 1st on top:
– 2-car garage with access to the house, storage shelves
– sanvuzol
– kitchen with an island for 6 people, Smeg and Sharp appliances
– Family Room with TV and sofa
– hall with a grand piano
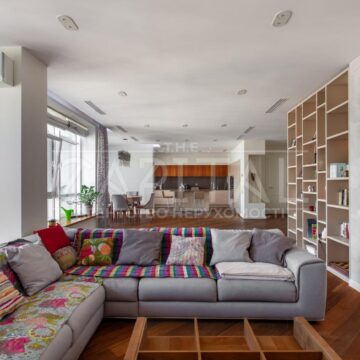
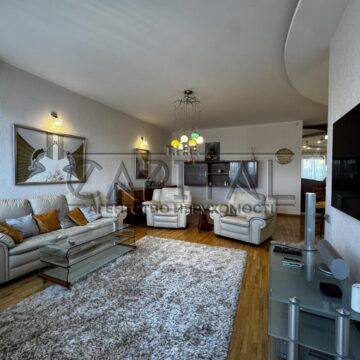
– spacious living room with fireplace
– dining room for 12 people
– dining area overlooking the courtyard

– bedroom with private bathroom
- an office
- Gym
All chandeliers and sconces are from the Italian workshop Le Porcellane (Florence).
Veranda, winter garden with panoramic windows turn into a SPA zone with an indoor pool 4×8 m., additional exit to the yard. The pool has three panoramic windows overlooking the estate, a bathroom and two storage rooms.
On the first floor there are three bathrooms: a guest bathroom, a bedroom bathroom, and a bathroom in the pool area.
Above the garage is an office and a large terrace under glass.
Layout of the 2st on top:
– large terrace
– three bedrooms with private bathrooms and toilets
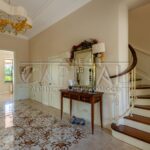
– exclusive stairs and railings
3st over:
- bedroom
– 4 large pantries
– spacious room under skylights
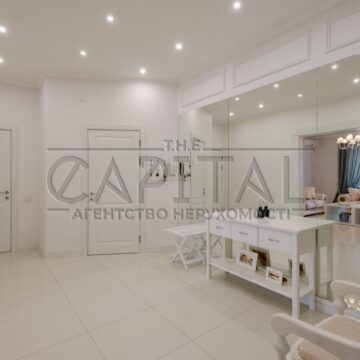
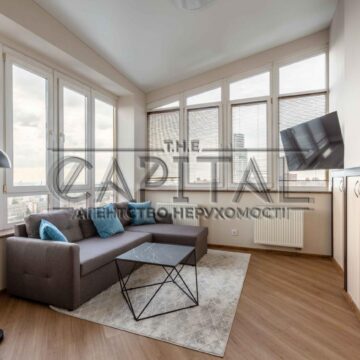
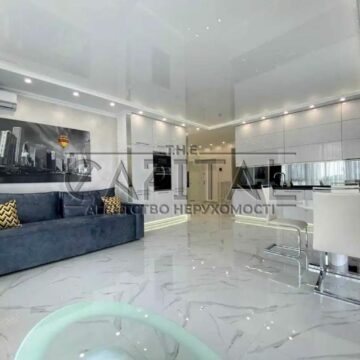
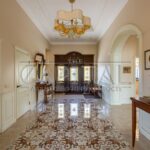
The interior is designed in the style of modern classics with an emphasis on comfort, space and natural materials: marble, ash parquet, large-format tiles, Italian furniture and lighting. Light shades, high ceilings and panoramic windows create a feeling of space and elegance.
Throughout the house:
– expensive furniture
– paintings
– thoughtful lighting
– harmonious color palette
On the territory:
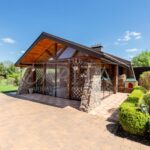
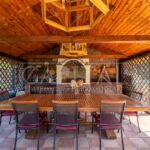
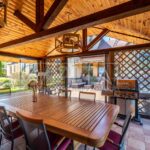
– BBQ area made of natural stone and wood
– decorative lighting
- landscaping
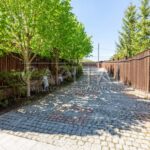
– lots of greenery
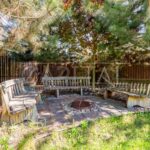
– campfire area near your own lake
– absolute silence and privacy
A wake-up call with clear materials:
– monolithic foundation 2 m
– red brick walls
– insulation with 100 mm mineral wool
– monolithic floors
– premium-class bitumen shingles
– roof insulation 200 mm
Luxury-level engineering:
– medium pressure gas
– 30 kW of electricity
– Viessmann 72 kW backup boiler
– underfloor heating
– two wells
– autonomous water supply
– Graf septic tank
A separate advantage is the SPA area with a 4×8 m pool with a depth of up to 2,5 m, professional equipment, heating and ventilation.
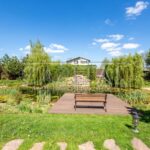
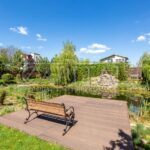
The territory also has a private lake of 200 m² with a circulation system and a waterfall. Irrigation and lighting throughout the territory.
This house is a combination of status, privacy, architecture and comfort of life near Kyiv. To the metro station Vydubychi 30 min. and to the station 20 min. Teremki metro stationWe invite you to view.
Show on the map
$
618 m²
8 rooms
36 cells