USD







Object description
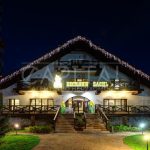
Sales of a booth (hotel, restaurant) near the village. Pernove, Vishgorod district.
Sale of a building (hotel, restaurant) in the village. Pirnovo, Vyshgorodsky district.
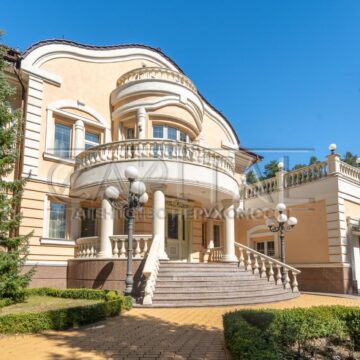
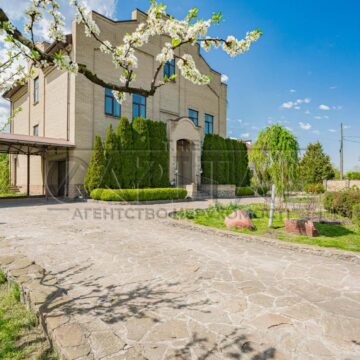

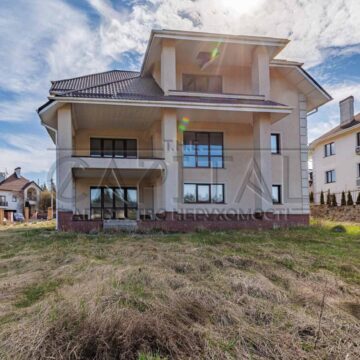
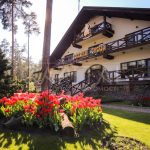
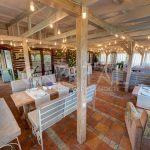
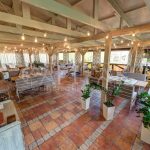
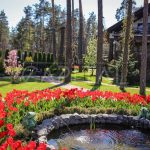
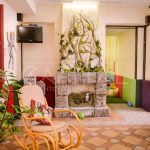
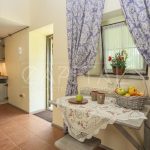
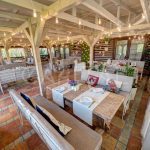
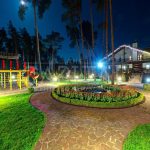
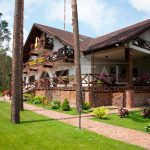
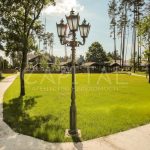
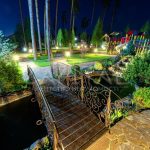
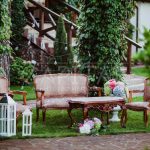
Hotel-restaurant complex of performances in the vista of the surrounding area with an area of 1350,00 sq.m.
Stacked with:

– 22 rooms,
– Restaurant,
- kitchen,
– banquet halls 4.
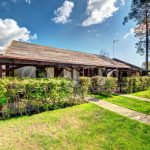
- eco houses 4/22 sq.m
Complex of accommodation on leased lands (agreement for 49 years with possible extension).
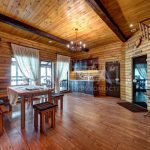
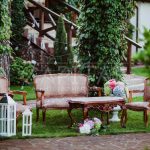
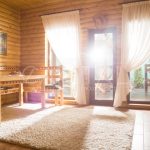
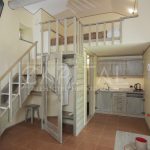
Eco-houses: made from environmentally friendly natural materials. To preserve a favorable microclimate, budova should be grown not on the ground, but in the fires. The base of the structure is made of oak beams, the walls are covered with straw with fungus seeping in, the interior is lined with clay and plaster. Interior details are made from natural oak, treated with safe water-based varnishes. For the dahu, they chose an oak plank, and the stele was decorated with an outline, which will keep the coolness away on these busy days.
Barbecue booth: 55 sq.m. - placed on land in the lease of 49 rocks (with the possibility of extension). The materials that are used in everyday life are similar to the materials that are used in eco-houses.
Lázně: 2/120 sq.m. - located on land under lease for 49 years with the possibility of extending the contract.
The bathhouse is made of natural wood: the decoration is made of linden obapol, and the benches are made of Abash oak. The peculiarity is that at high temperatures, these types of wood do not heat up very much, which means that you will not get burned and will be able to comfortably enjoy the procedures.
The floor area of the main building is 3 floors, an attic, a basement, which is being operated.
Land/rent/authority:
The land tax is paid.
The land under the restaurant and hotel is in power.
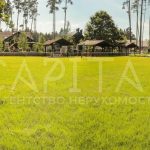
There is additional land for rent of 49 l. 0,4665 0,3745 with the possibility of re-registration. Lease from June 01.06.2015, XNUMX
Documents on the OSZ: "Donation Agreement" of 2021. The previous owner's contract of purchase and sale of the shop. Construction project. In 2011 commissioned. A CERTIFICATE of ownership has been received (taking into account the changed technical characteristics of the building).
Documents for land In authority 1 person є "Vityag" for grant 0,499g
Electricity supply contract: Available 5(10A) kW. Transformer substation - The owner is the same as the building.
Agreement from heat and power, boiler house: Vlasna boiler house.
Gas supply contract: Subject to limits. Contract with the supplier
Agreement with water utility: Vlasna Artesianska Sverdlovina
Agreement with fire workers: Obviously. A new fire alarm and fire alarm system was installed in 2019, Technical documentation for the insulation support, Technical documentation for the processing of the equipment.
Design documentation for commissioning/reconstruction: Design documentation is available. 2011 the building of the booths was put into operation (III – category of foldability)
Perekrittya: Zalizobetonni
Wall material: Cegla. Uteplyuvach. Plaster. Thickness of walls – over 1 meter
Stele height: Basement: 3m. 1-2-3 on top – 3,40m. Attic – 4,5 m.
Covering: Bituminous shingles (external ball)
Foundation: Blokovy (Vyskovy zrazka)
Basement/basement: Full. Operations (kitchen for restaurant, shower cabins)
Thermal insulation: The fact is that the basement and attic floors have underlays with heating – 2 and 3 surfaces remove additional heat.
Waterproofing: During the period of major repairs, current technologies were used.
Elevator: For the kitchen.
Ramp: Vidsutnya
Sewerage: Own septic tank
Delivery note: Signing the agreement, what is it (4 tanks)
Total inputs: 6
Ventilation: supply-exhaust air conditioners.
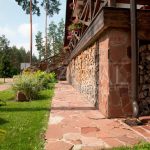
How the territory is fenced: 3 sides (end and back) - concrete fence. The façade part is made of metal made from natural stone and wood.
What I instruct: LIS (reserve zone)
Logistics: The infrastructure is very damaged: directly from Minska metro station, Obolon, Vishgorod on Kiev and at the gateway b_k
The leases are subject to the right of purchase: The leases are notified.
Є 6 orders
Security, who provides services: Operating company, contract with the security company (rapid response group - carabiners)
Diagnostics block: how many cabinets, the area of the 1st or 2nd on top (planning is available)
Rehabilitation block: how many rooms, the area of the 1st or 2nd on top (planning is available)
Hotel block: how many rooms, area 3 on top (planning available)
Conference hall block, how many, Mansard area on top (planning available)
The block of meeting rooms, how many, the area of the 1st or attic surface (planning is available)
Administration block, how many rooms, attic area on top (planning is available)
Kharchovy block/cafe Pidvalniy Reven (planning available)
Hozblok Basement Riven (planning available)
Parking for 50 cars.
#3159.1732765
Show on the map
$
1350 m²
room
84 cells