USD



Object description
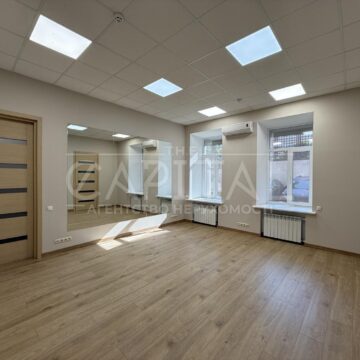
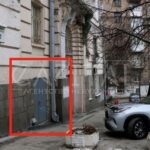
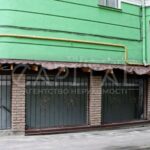
ЦЕНТР КИЄВА/ ФАСАДНЕ ПРИМІЩЕННЯ/ ОКРЕМИЙ ВХІД
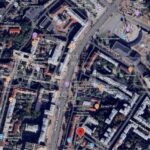
• 4 Lyuteranska St. (on the corner of Khreshchatyk St.), distance to Khreshchatyk metro station – 200 m/ Kyiv City Hall – 100 m/ Independence Square – 450 m
• Functional purpose (according to the ownership agreement): salon-shop-confectionery
• Total area 119.8 m2
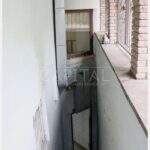
• The room has 2 exits – front and to the yard
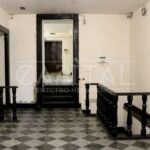
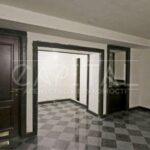
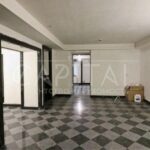
• 2 floors: 1st floor (trading hall) – 61.3 m2
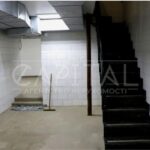
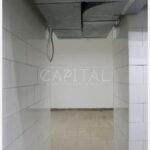
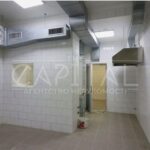
basement (kitchen and storage rooms) – 58.5 m2
• Ceiling height: 2.50 – 3.50 m.
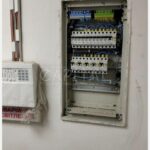
• Three-phase electricity, 40 kW
• Air conditioning/heating – Toshiba system (Japan) – new
• Individual heating (derived from the general heating system of the house)
• The premises are disconnected from the general building heating and hot water supply system
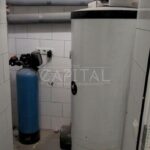
• All water preparation and heating systems are individual
• Individual water and electricity supply contracts
• Supply and exhaust ventilation system
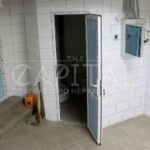
• Bathrooms on each floor
• The basement is equipped for a catering shop and has a separate exit to the yard.
• Closed parking in the yard
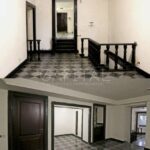
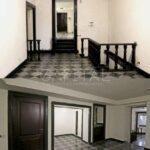
• Newly renovated premises, not in use, walls to be painted
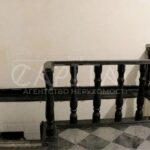
• Floor, window sill and interior decoration – natural granite
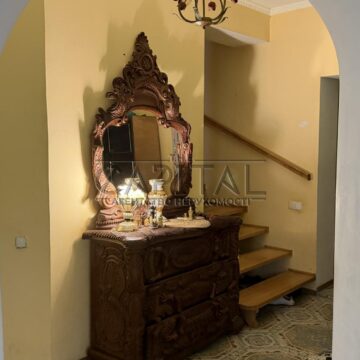
• The rooms are connected by an elegant granite staircase