The area of a property seems like an obvious number. But it is precisely this that most often misleads the buyer. After all, the concepts of total and living area of an apartment hide different approaches to assessing space, comfort, and value. Our experts told us what the difference is between the living, usable, and total area of an apartment and a house. We will explain by what regulatory documents they are determined in Ukraine and why the numbers in the technical passport, contract, and advertisement may not match. We will separately dwell on the nuances of the calculation, and most importantly, we will tell you how the area affects the price of real estate.
Total area of the apartment
The total area of the apartment is a basic indicator that is recorded in the technical passport and is used in purchase and sale agreements. These are all the rooms inside the apartment: living rooms, kitchen, bathrooms, corridors, dressing rooms and storerooms. That is, all the space that the owner can use within his object is taken into account. That is why the total area is always larger than the living area. In Ukrainian practice, the determination of the total area is based on building codes and actual measurements of the premises taken during the technical inventory.
But there are nuances. In particular, with balconies, loggias, terraces and verandas. They are not taken into account in the total area in full, but with a reduction coefficient. The following calculations are usually used in the technical passport: a balcony and terrace are calculated with a coefficient of 0,3, a loggia with a coefficient of 0,5. A veranda can be taken into account in full or in part - depending on whether it is glazed and heated. So, if the balcony is actually 4 m2, then the technical passport will record 1,2 m2This is necessary to correctly determine the amount of taxes, as well as the calculation for heating the apartment.
At the same time, the total area does not include the building's technical premises. Elevator shafts, stairwells, public vestibules, and engineering nodes remain outside the boundaries of private property.
Living area of the apartment
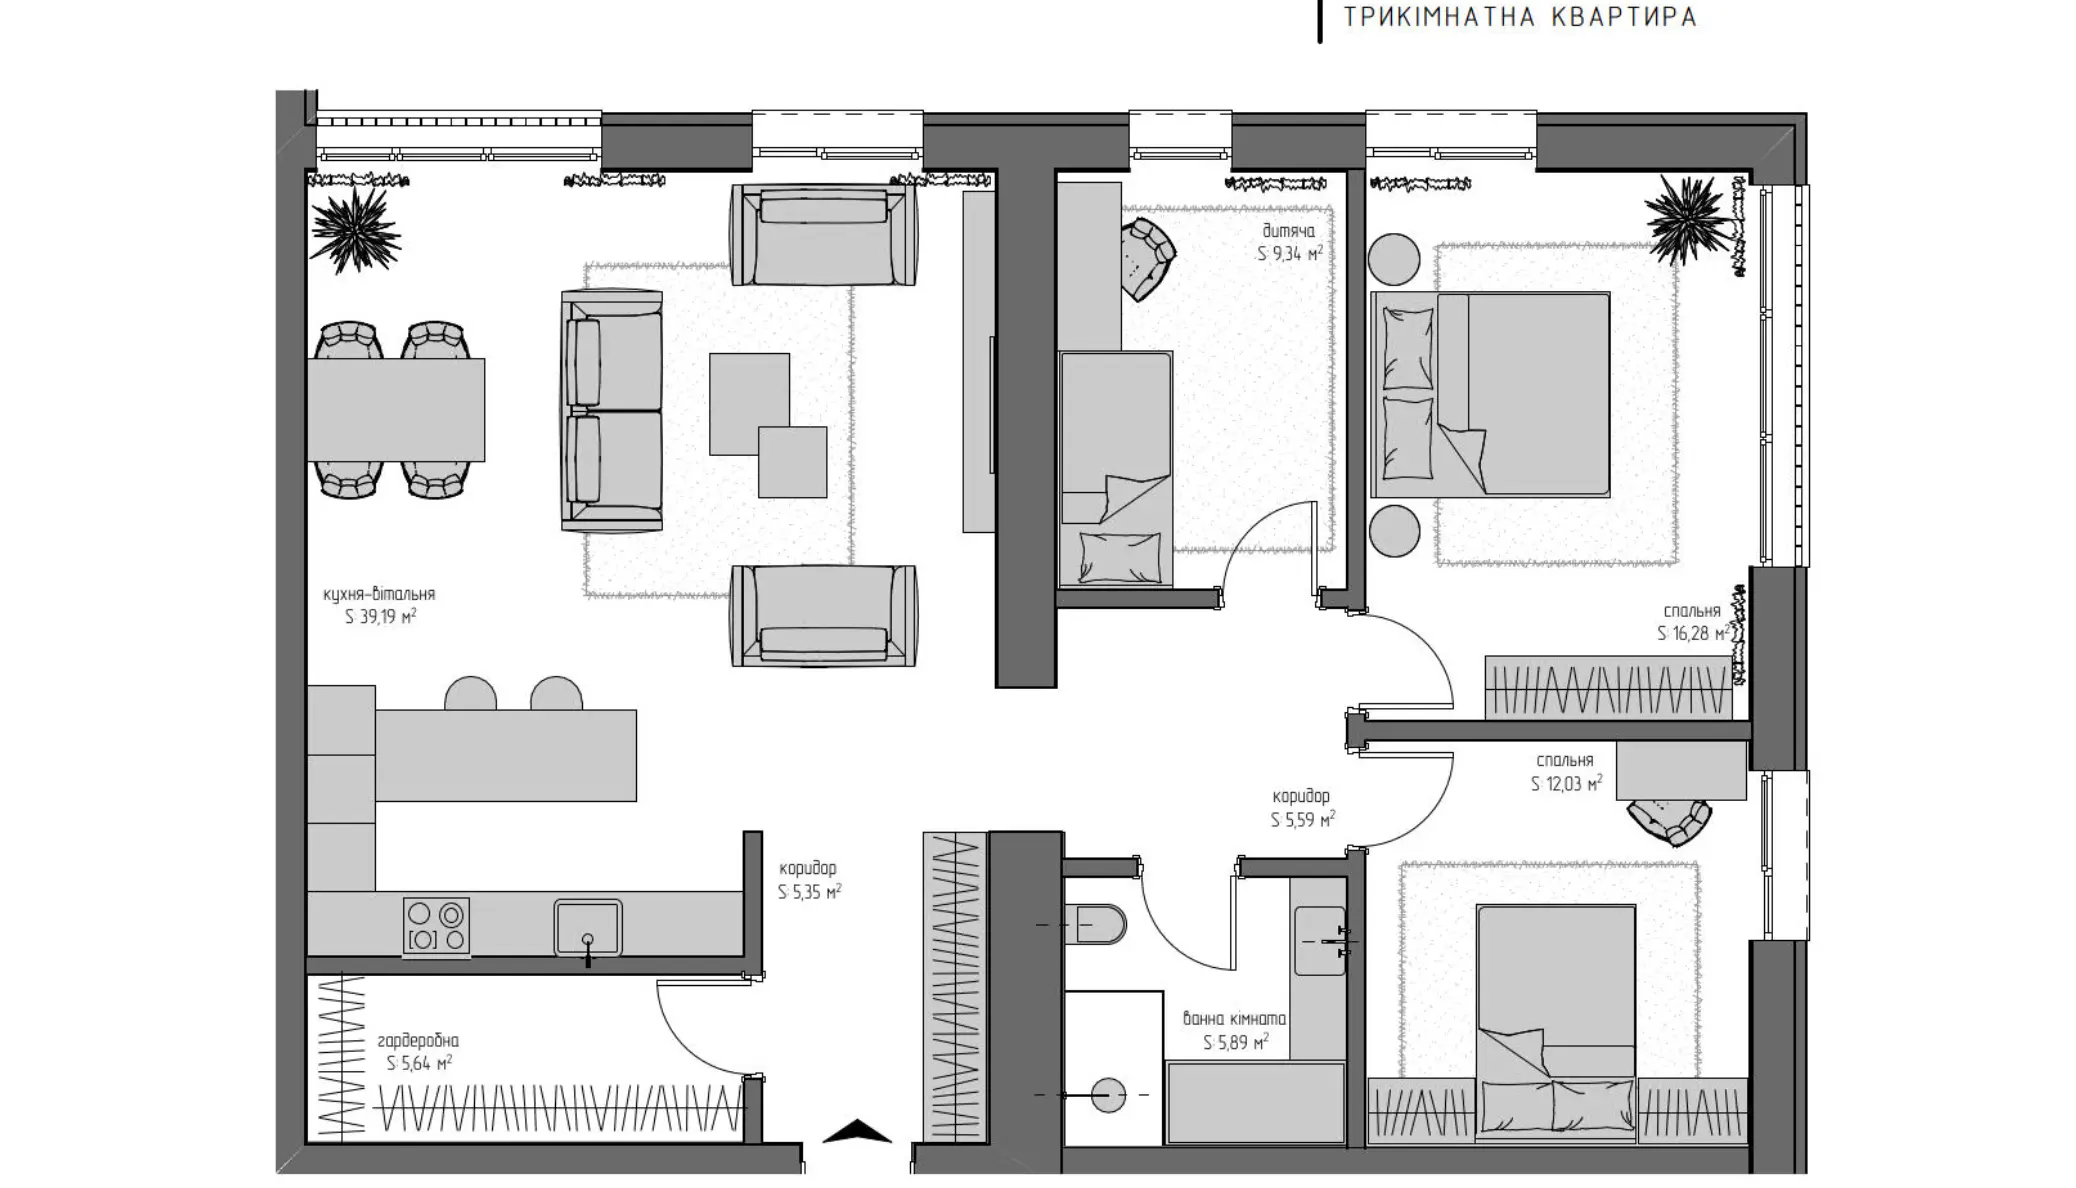
The living area of an apartment is the part of the total area that is directly intended for living. It is an indicator of the amount of space that a person has for sleeping, relaxing, and everyday life. It is important to understand that the living area is always less than the total, because not all of the space is taken into account.
What is included in the living area of an apartment?
The living area is formed exclusively from premises that have a residential purpose according to documents. This is not about the actual method of use, but about the status recorded in the technical passport.
- separate living rooms: bedrooms, living rooms, children's rooms;
- multifunctional rooms, if they have residential status in the technical passport;
- interior spaces without a clearly defined kitchen or sanitary function, provided that they are classified as residential.
What is not included in the living area
All premises that perform an auxiliary or service function are not residential space. Even if they are actively used daily, their purpose remains non-residential:
- kitchen, regardless of its size and format;
- bathroom and toilet;
- corridors, halls, anterooms;
- dressing rooms, pantries, laundry rooms;
- balconies, loggias, terraces and verandas;
- technical and utility rooms.
But it should be borne in mind that in studios the situation is somewhat different due to the specifics of the layout. In such dwellings, the living area usually covers only the area of the room without the kitchen unit. The kitchen area, even without partitions, is not formally included in the living area, if this is recorded in the technical documentation. That is why a studio with an open space can have a large total area, but a relatively modest indicator of living meters.
Usable area
The usable area of an apartment is an indicator of the “effective” space. Simply put, these are all the meters that can be fully used in everyday life, excluding technical areas. These are both residential and non-residential premises. These include rooms, kitchens, bathrooms, corridors, dressing rooms and storerooms, which are included in the total area of the apartment. Outside of this indicator, there are technical premises that are not intended for domestic use. Therefore, the usable area is usually larger than the residential area, but may differ from the total.
The main difference between the usable area and the total area is the logic of the calculation. The total area is a legal indicator, recorded in documents and tied to standards. The usable area is a practical one, showing how much space is available for placing furniture, appliances, etc. This area is of key importance during renovation and planning. Focusing only on the total or living area often creates a false idea of the potential of the apartment, while the usable area gives more space to your imagination.
Living area of the house
The meters included in the living area of a house are generally determined according to the same principle as in an apartment, but taking into account the peculiarities of private development. The main difference is that a house may have additional premises that are not formally residential.
These are terraces, attics and basements, which are taken into account according to separate rules. A terrace can be partially included in the total or usable area with a coefficient if it is heated or glazed. While the attic and basement are mostly not included in the living area, since their function is auxiliary. However, they should be taken into account when assessing the potential of the house for expanding living areas or organizing additional rooms. Technical rooms, such as a boiler room, are not taken into account as living area, but play a critical role in ensuring comfort.
Norms of living space per person
Ukrainian legislation clearly regulates the minimum indicators, namely, how many square meters of living space should be per person. These norms are enshrined in the Housing Code and are applied both in the social sphere and when assessing the living conditions of individual families. This is necessary to guarantee a basic amount of space sufficient for a person to live in, taking into account the composition of the household.
According to established rules, there should be at least 13,65 m per person.2 total area and not less than 9 m2 residential. These requirements apply to both adults and children. Separately, the legislation defines an approach to the organization of children's space: if there are children of the same sex in a family, they are allowed to live together in one room with an area of at least 20 m2; for children of different sexes, accommodation in separate rooms is provided, each of which must meet the minimum square footage of 15 m2.
These figures are minimum from the point of view of the law. In real life, they do not always meet the needs of a family for comfort and privacy. For a family with two children, the standard footage is usually limited to approximately 55 m2 total area and 36 m2 Living space. With mixed-sex children, such space is often lacking, making a larger area a necessity.
Documents used to determine the area
As we have already noted, the area of real estate is recorded in official documents, each of which has its own purpose and legal weight. Therefore, in different sources, the same apartment or house may have different area indicators.
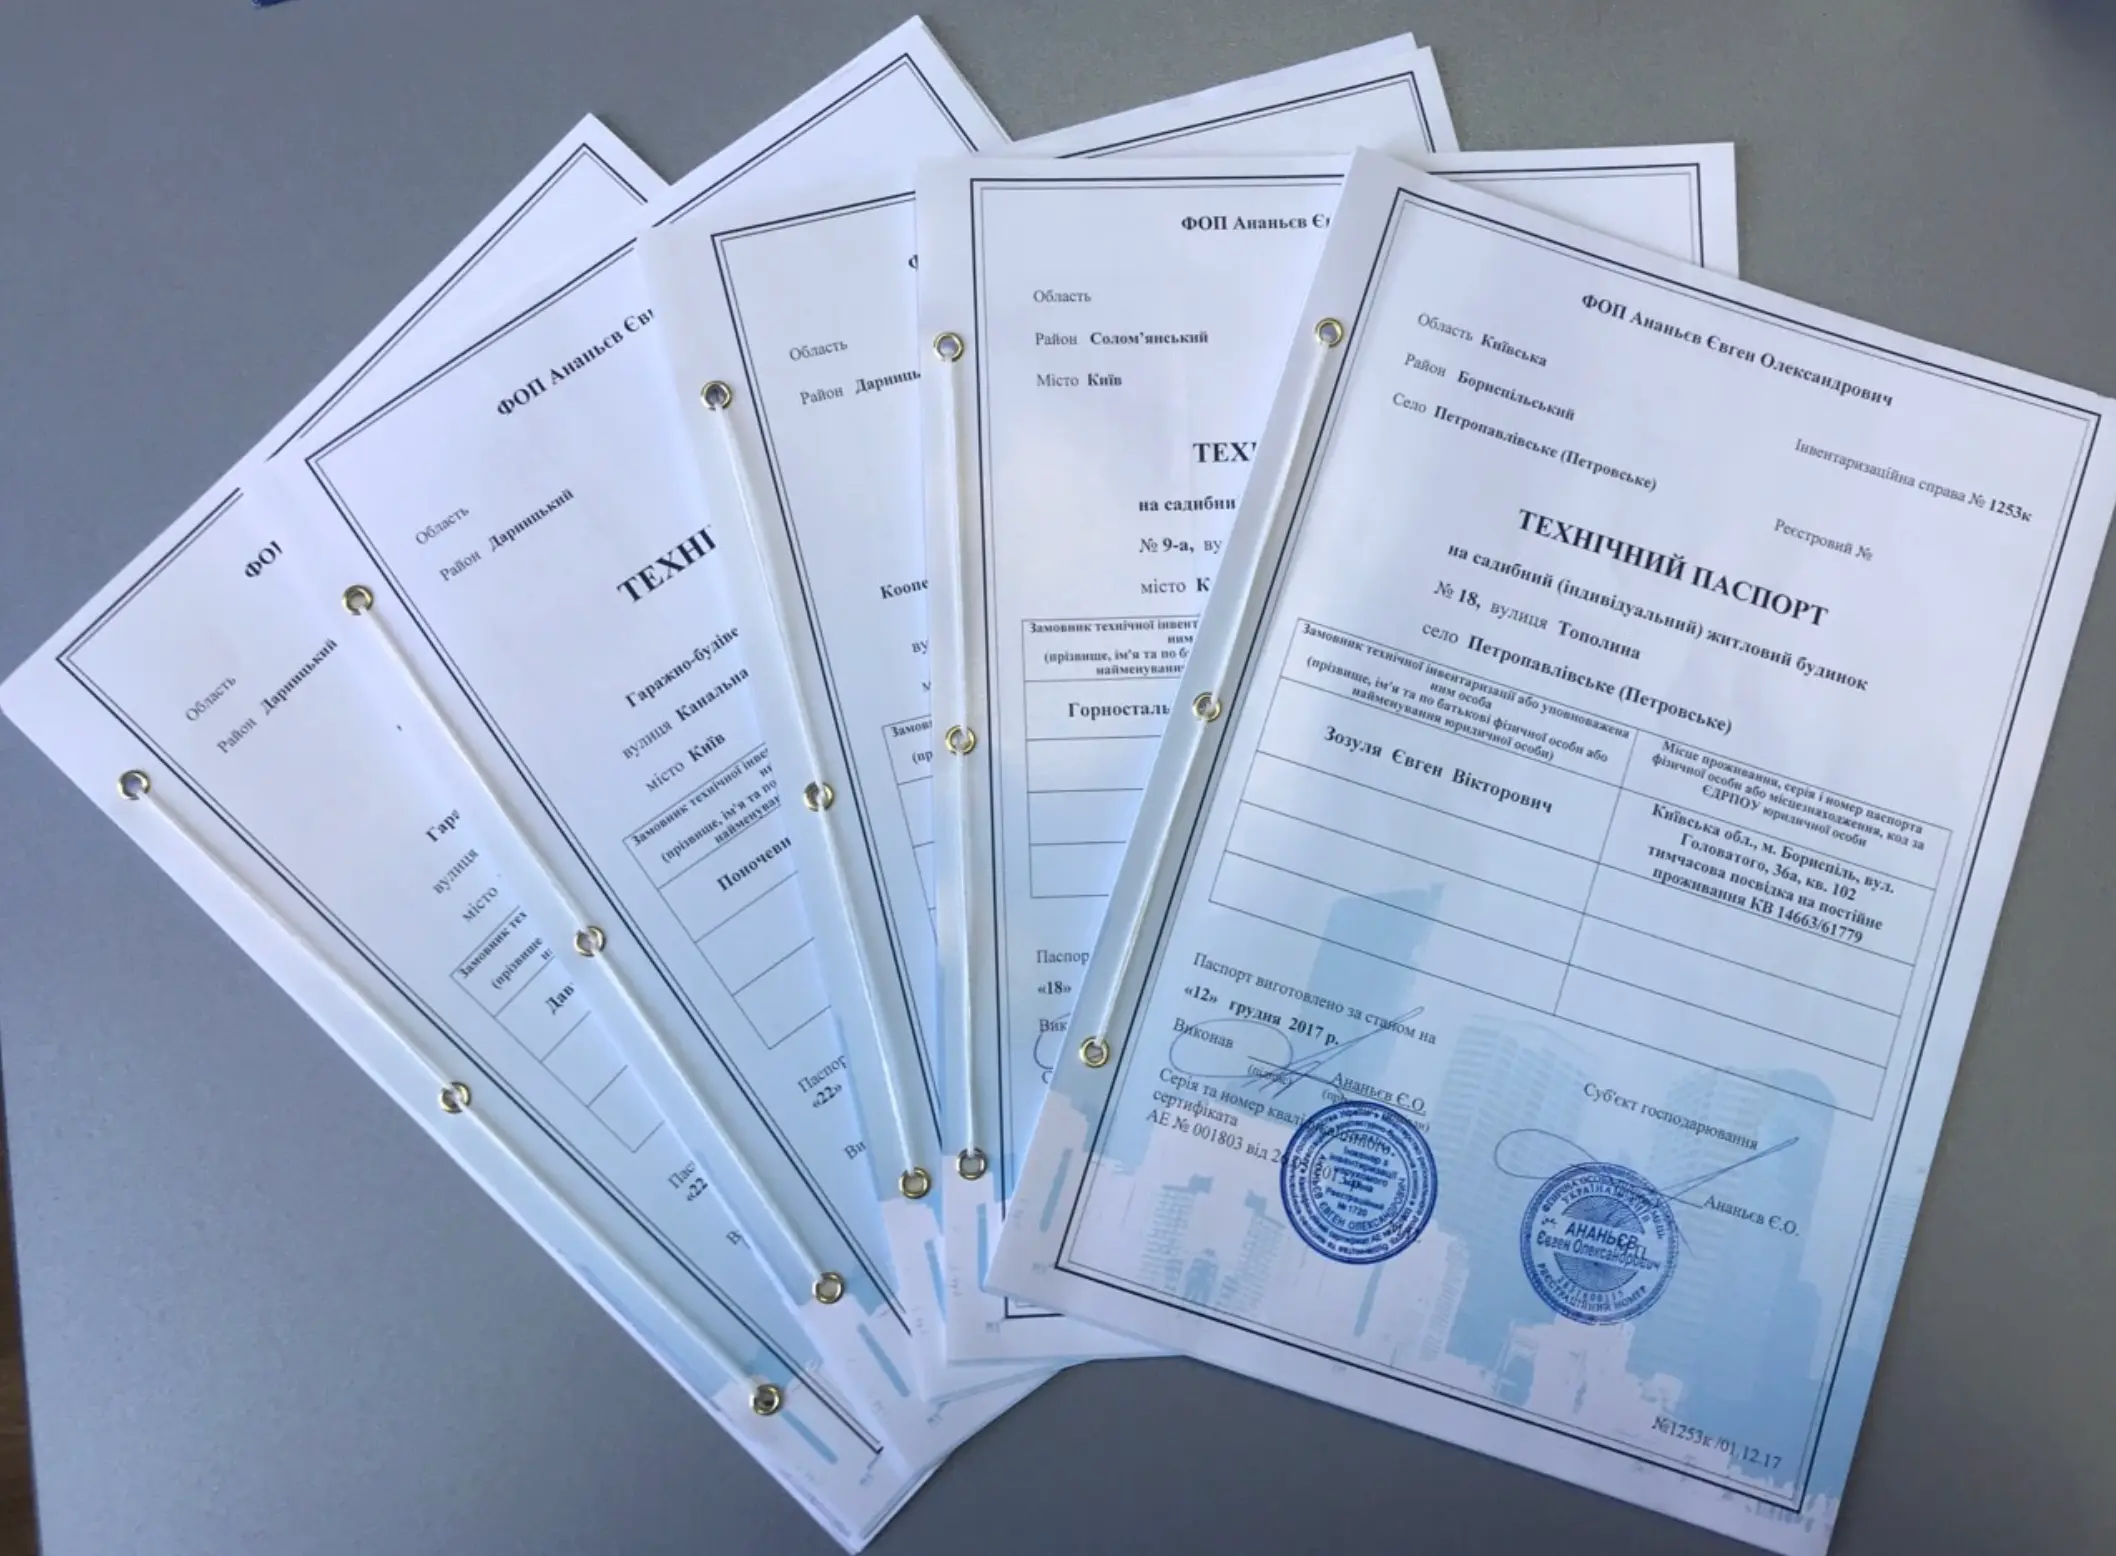
- Technical passport BTI. The main and legally significant document in which the area is determined based on the results of the actual dimensions of the object. It is the data from the technical passport that is used for state registration, notarial actions, mortgage registration and taxation.
- DBN. State building codes establish rules for calculating areas, coefficients, and also determine which premises belong to residential, non-residential, and technical. This is the regulatory framework on which all market participants rely.
- Developer's documents. Project documentation is formed during the construction phase. It shows the planned areas, but does not always take into account actual deviations that may occur after the work is completed.
The difference in figures between documents arises for several reasons. The design area may not match the actual area due to changes during construction, or the developer may use their own approach to accounting for balconies and loggias. In addition, old technical passports often do not comply with current standards.
If a discrepancy is found, it is worth focusing on the technical passport of the BTI. If necessary, it can be updated by re-inventorying. Before concluding a deal, it is advisable to compare all documents with each other so that the area in the contract corresponds to the official data and does not create legal risks in the future.
How to calculate the area of an apartment
The rules for calculating the area of a residential building are quite simple. You need to start by determining the required area - total, residential or useful. For the basic calculation, the actual measurements of all rooms inside the apartment are taken and then the rules enshrined in the DBN are applied.
Let's say there is a one-bedroom apartment with an area of 16 m2, living room 18 m2, kitchen 12 m2, corridor 8 m2, bathroom 5 m2 and a loggia of 6 m22The living area in this case will consist only of living rooms - a bedroom and a living room, i.e. 34 m2. The kitchen, bathroom and hallway are not included in the living area, regardless of their size or layout. To determine the total area, all non-residential premises must be added to the living rooms. In our example, these are the kitchen, hallway and bathroom, which gives another 25 m2The loggia is taken into account with a reduction factor of 0,5, so from its actual 6 m2 only 3 are included in the calculation. So, the total area of the apartment will be 62 m2.
The usable area is calculated differently. It covers all the rooms that the owner actually uses in everyday life, except for technical ones. In this case, the calculation includes living rooms, kitchen, corridor and bathroom. Depending on the approach, the loggia can be taken into account in full or in part if it is glazed and used as a functional area. That is why the usable area often does not coincide with either the general or the residential area, but gives the most clear idea of the possibilities of the apartment.
How a sloping roof affects the calculation of the area of an apartment
Apartments with a sloping roof require a different approach. Visually, such a space may seem larger or smaller than it is according to the documents, so the ceiling height is crucial when calculating. This parameter determines which meters will be included in the total and usable area, and which will be excluded.
According to current standards, the area under a sloping roof is taken into account in a differentiated manner. Areas of the room with a ceiling height of 2,1 meters and more are counted in full, without any reductions. If the height is in the range from 1,6 to 2,1 meters, then the area is taken into account with a reduction coefficient of 0,5. Space with a height of less than 1,6 meters is not included in the calculation at all, regardless of how it is used in everyday life.
This explains why an attic apartment can have a significant actual area, but modest indicators in the technical passport. For the buyer, this means one thing: it is worth evaluating not only the numbers in the documents. For calculations, contracts and pricing, the normative meters remain decisive, while for renovation and planning all zones are important.
How does total, living and usable area affect the price per m²?
During apartment sale usually operate with the total area of the apartment, since it is recorded in the technical passport and contracts. These meters are used to compare objects, to form a price. At the same time, for the buyer, living and usable area are often more important, which directly affect the comfort of living. The more functional meters, the more opportunities for planning, but also higher costs for decoration. An apartment with a large share of usable area looks more expensive not only at the purchase stage, but also in further operation. An object with a smaller usable area may have a more attractive starting price, but quickly limit the owner in the options for using the space.
Therefore, two apartments with the same total area can cost completely different. In the first scenario, the apartment has 70 square meters of total area, but only 38 of them are living rooms. The rest is occupied by long corridors, a large hallway, etc. Formally, the price per meter may look attractive, but in fact the buyer gets less living space. In the second scenario, the same total area of 70 square meters gives 48 square meters of living space due to a different layout. Such an apartment often costs more. The market does not evaluate the number of square meters as such, but their quality and potential. This is the difference between the formal price per m² and the actual value of the property.
Visnovok
The area of the property is a key indicator that directly affects the price of housing and your comfort. The total area of the apartment forms the market value and is used in legal documents. The living area corresponds to the real space for living. And it is the useful area that gives an idea of how comfortable the apartment will be after moving in.
When choosing a home, always pay attention to the area referred to in the price per square meter. And check the data with the technical passport of the BTI, and not only with the developer's materials, so as not to overpay for a square meter that does not exist. It is also worth evaluating the layout through the ratio of living and total area, and not through the total square meter. Based on this, plan the budget for repairs. Focus on the useful area.
The ability to correctly calculate the area protects against overpayments and helps to realistically assess future expenses. However, a real estate expert can save you from these troubles, who will conduct a proper assessment of the premises and help you choose a home in which you will definitely be comfortable.