USD
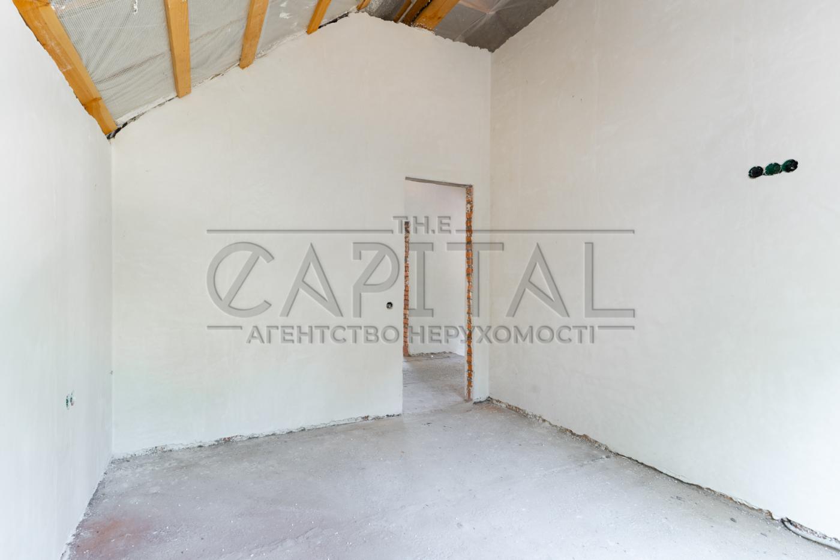
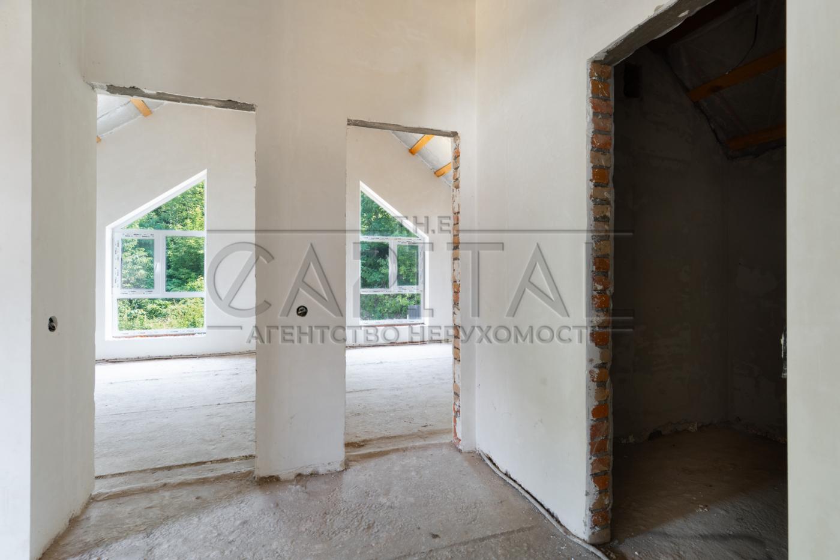
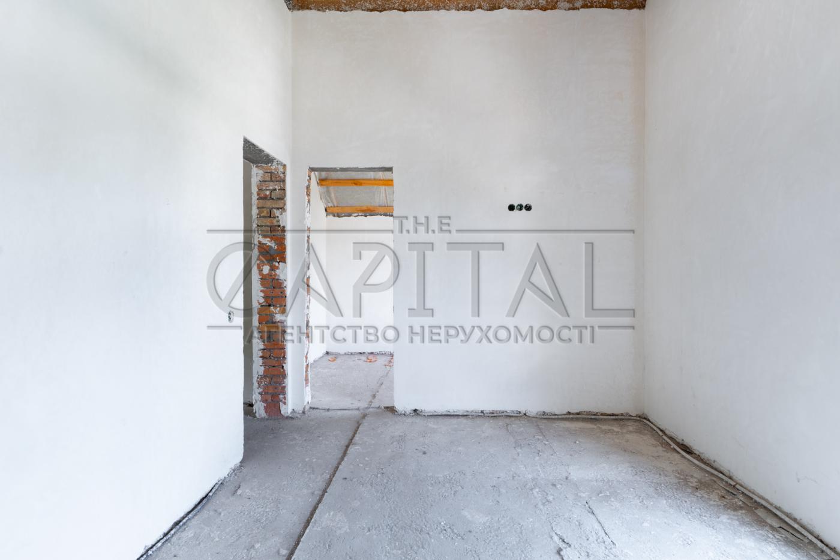
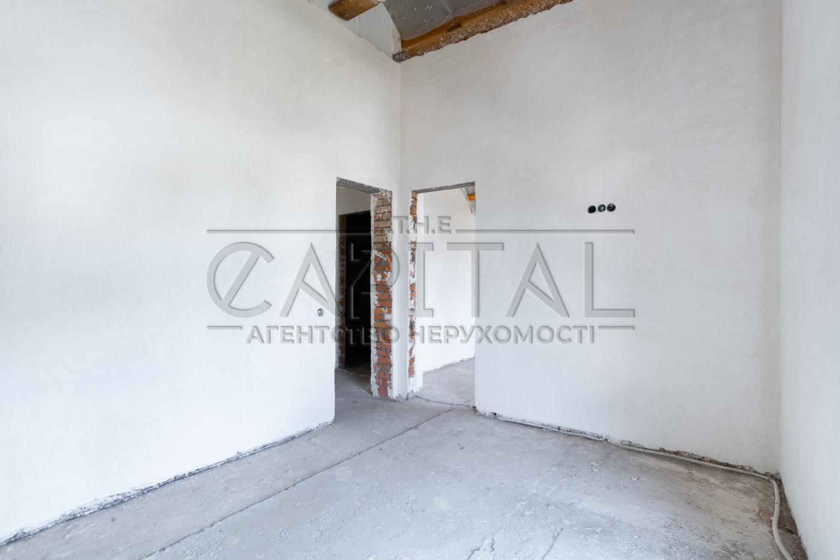
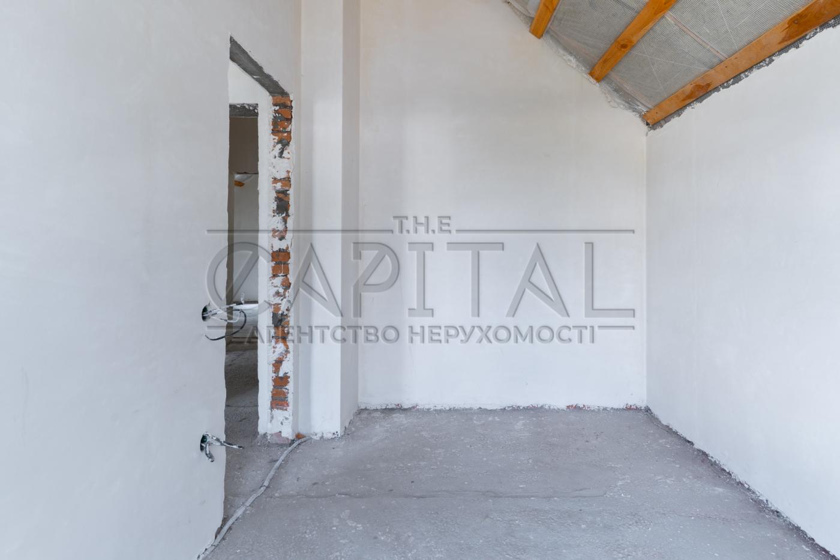
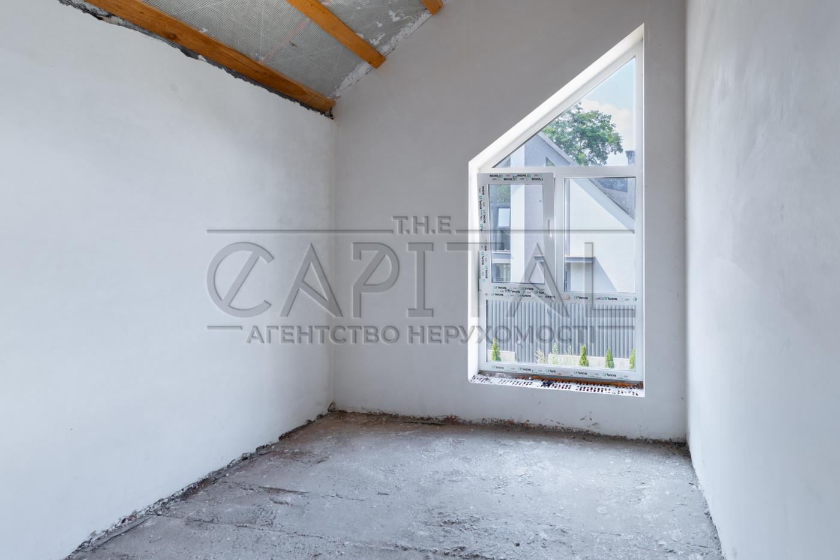
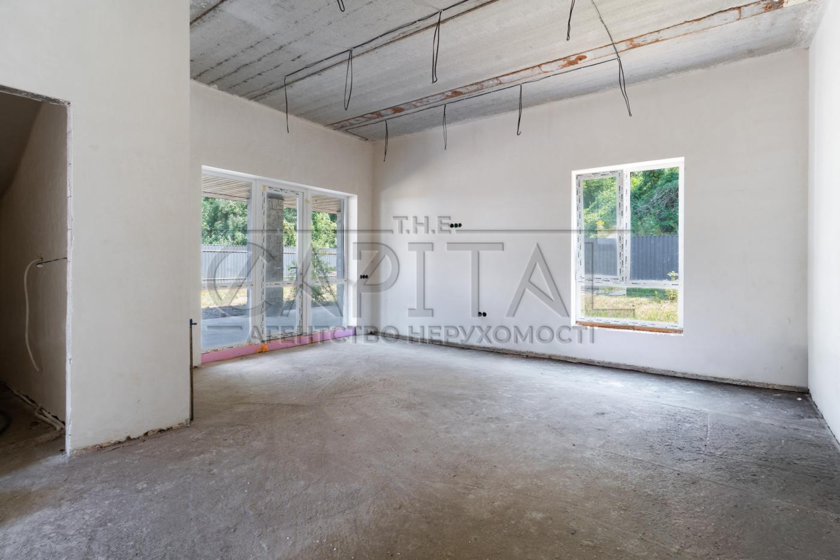
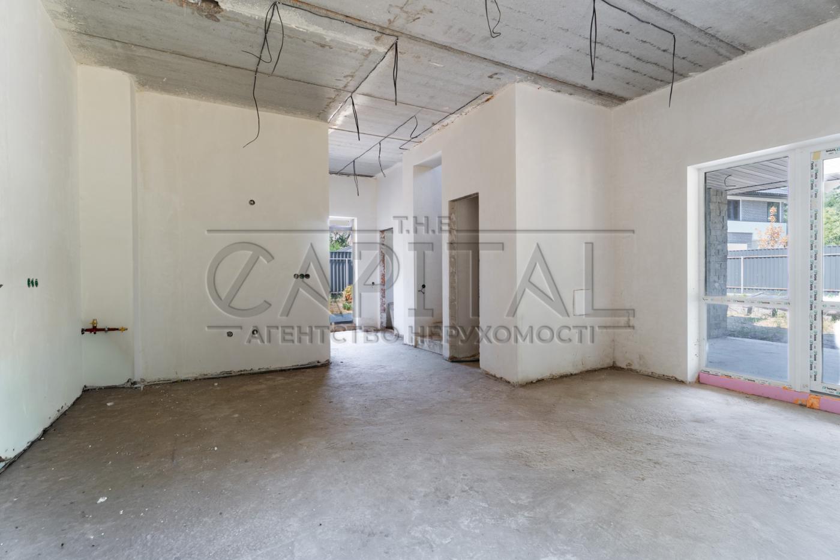









Object description
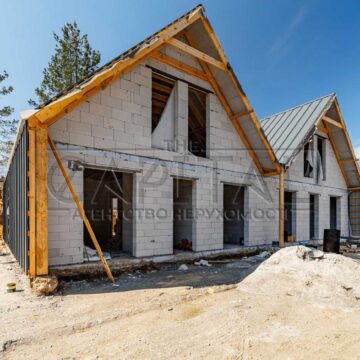
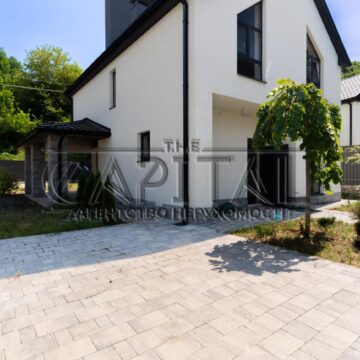
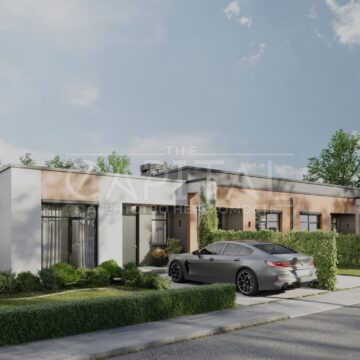


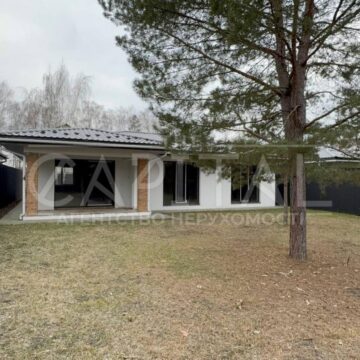

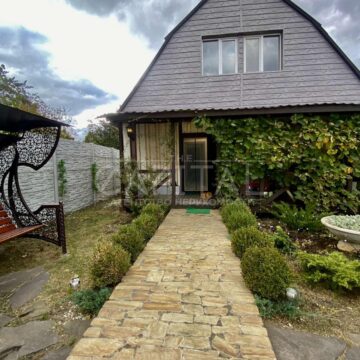
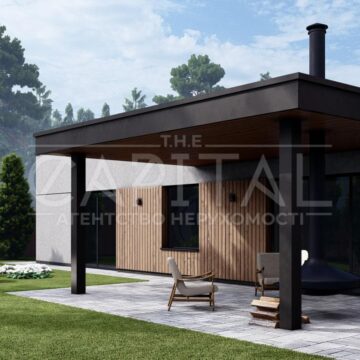


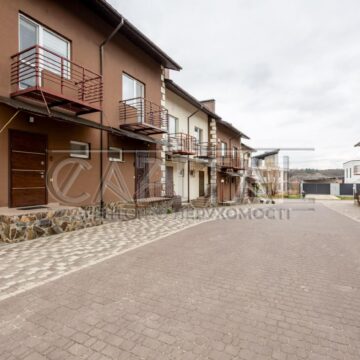
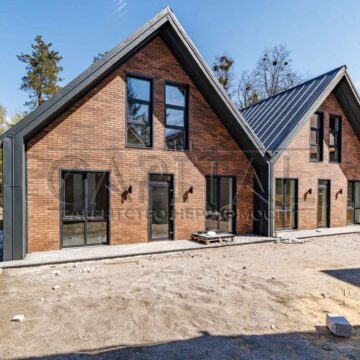
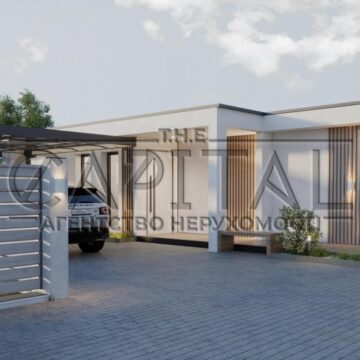
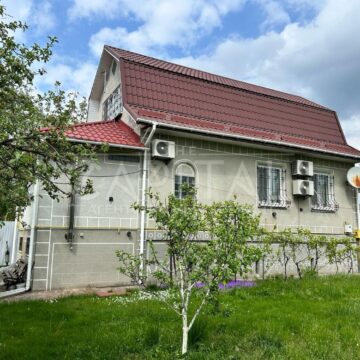
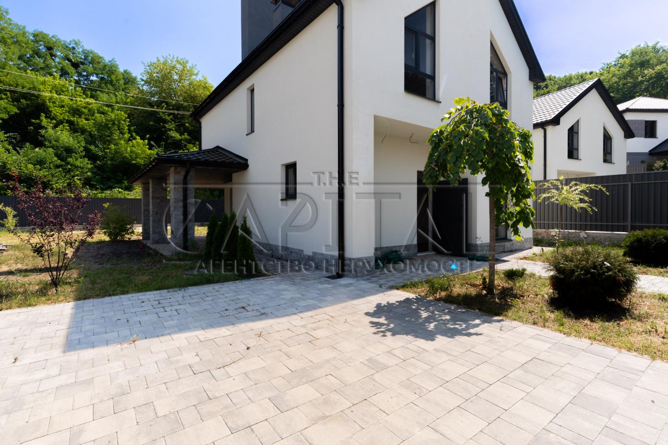
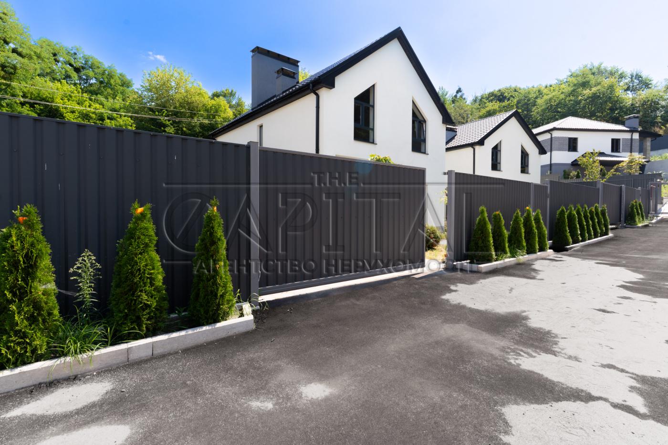
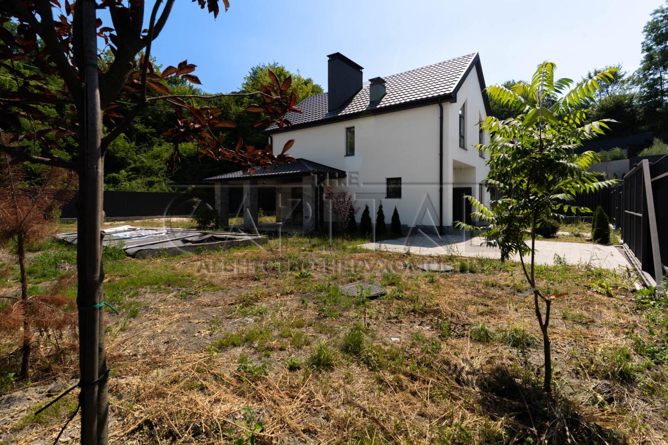
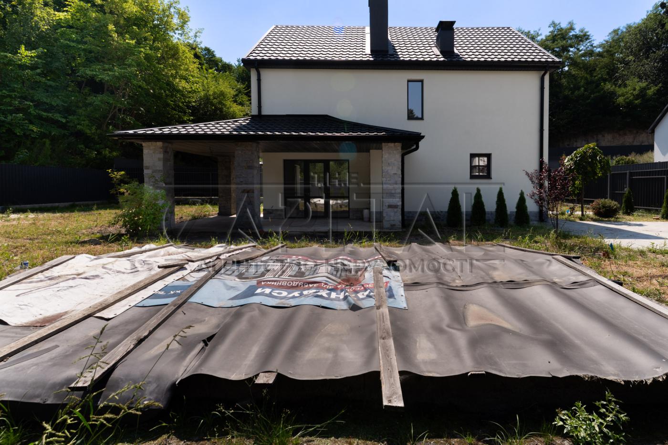
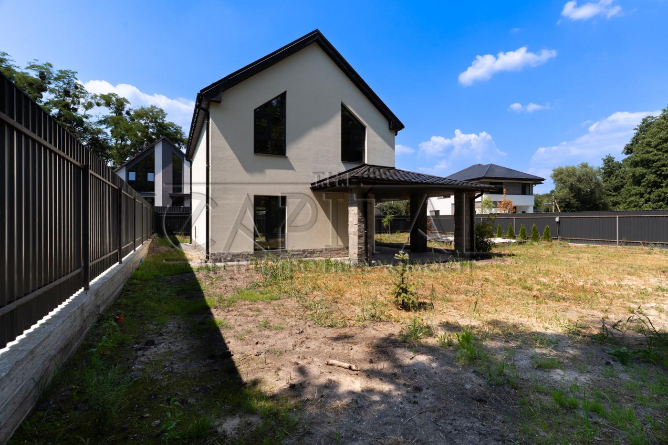
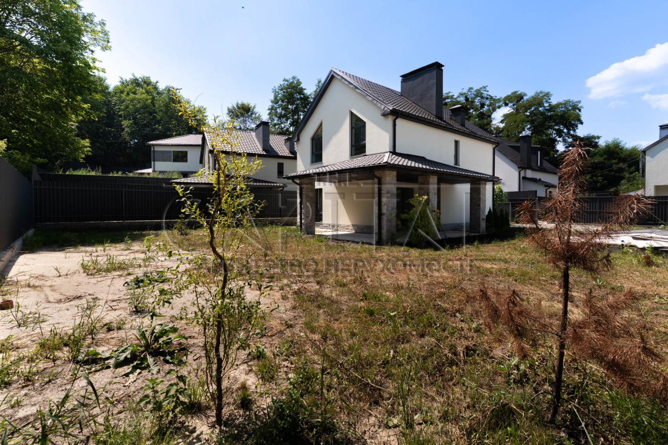
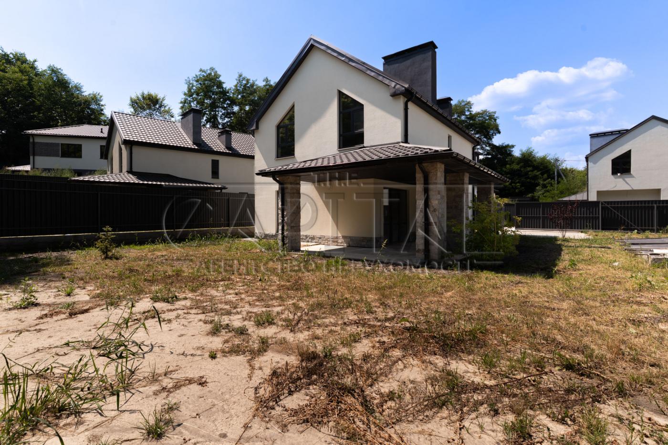
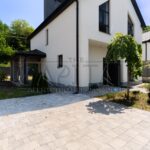
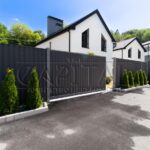
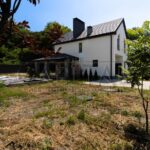
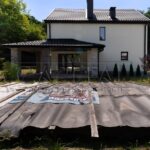
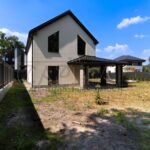
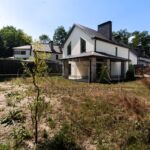
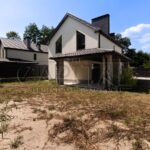
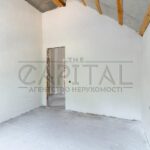
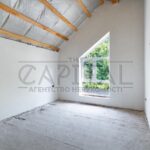
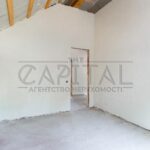
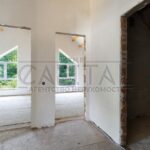
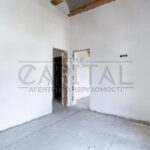
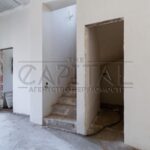
House for sale in Obukhiv district, village of Ivankovychi, Shkilny lane, cottage town "Ozerne", next to an incredible lake. Beautiful asphalted entrance to the town, convenient transport interchange - 20-25 minutes drive to the center of Kyiv. A great option for those who want to live near picturesque nature and have convenient and quick access by car to the center of Kyiv.
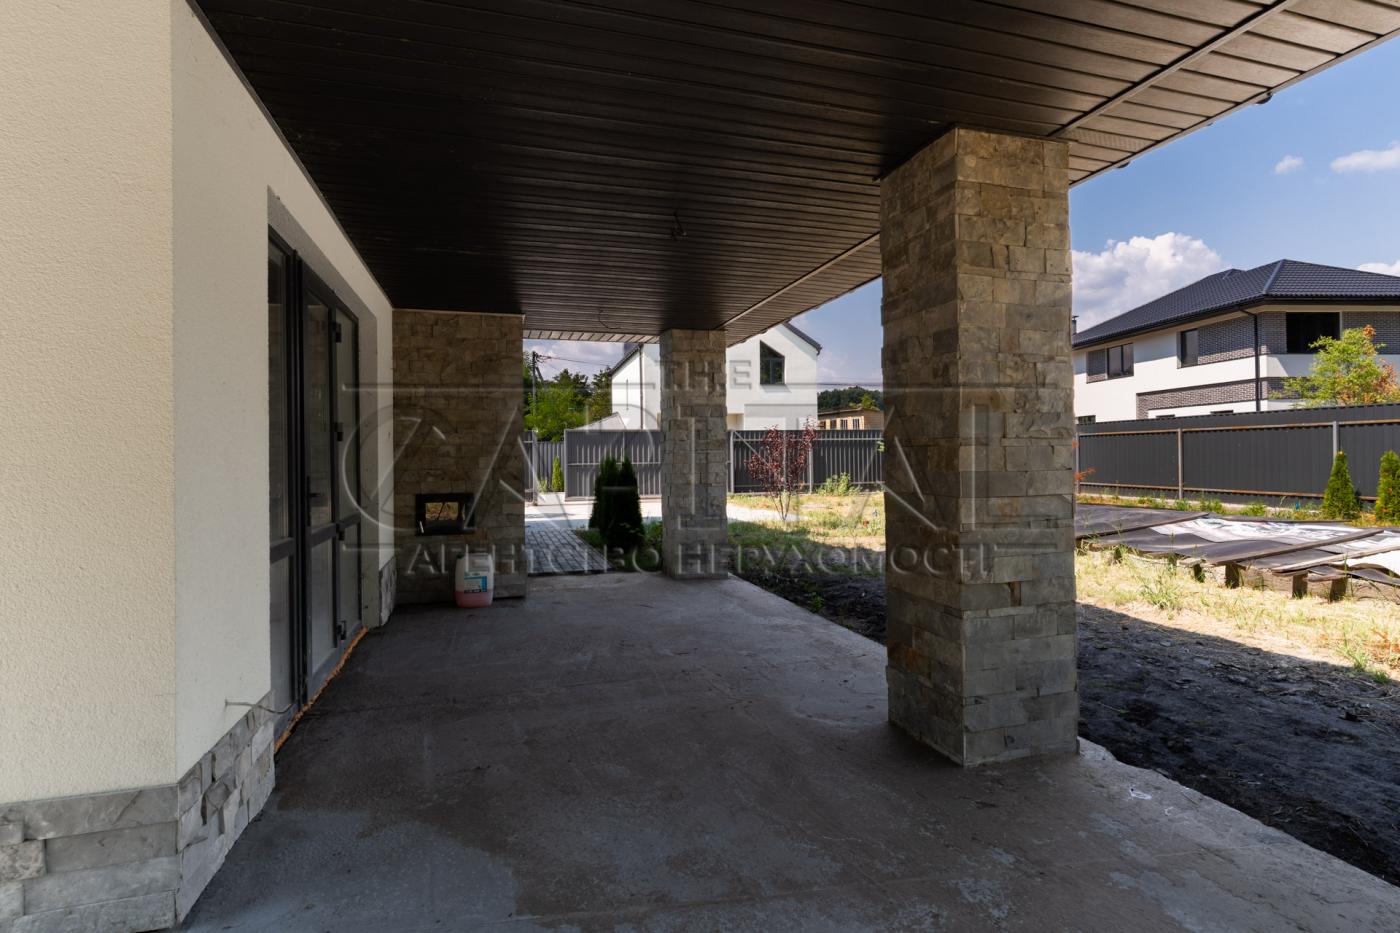
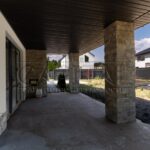
– Total area 115 m2, terrace 35 m2, land plot 5 acres.
- Swimming pool
– A two-story house.
– The foundation structure is a monolithic reinforced concrete slab made of concrete class C25/30.
– Flooring – monolithic reinforced concrete slab 170 mm.
– Gas is installed in the house;
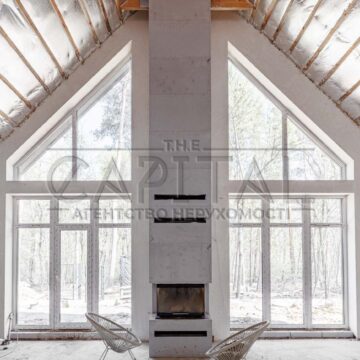
– Roof structure – pitched, designed wooden rafter system.
– All wooden structural elements are coated with antiseptics and flame retardants.
– The roof is metal tiles.
– Water drainage from the roof is carried out externally.
– External walls: ceramic block 250 mm thick, mineral wool insulation (p=135kg/m3) 100 mm thick, decorative plaster.
– Windows and exterior door fillings made of metal-plastic profile.
– Partitions – 100 mm thick gas block, ventilation duct device and bathroom walls made of 75 grade brick 120 mm thick.
– Engineering communications: water supply is carried out through a well.
– The internal sewage system is made of metal-polymer pipes of a set diameter and is carried out by discharging into a septic tank.
– Electric cable – city networks.
– Pavements 1,0-1.5 m wide are arranged around the building
Planning:
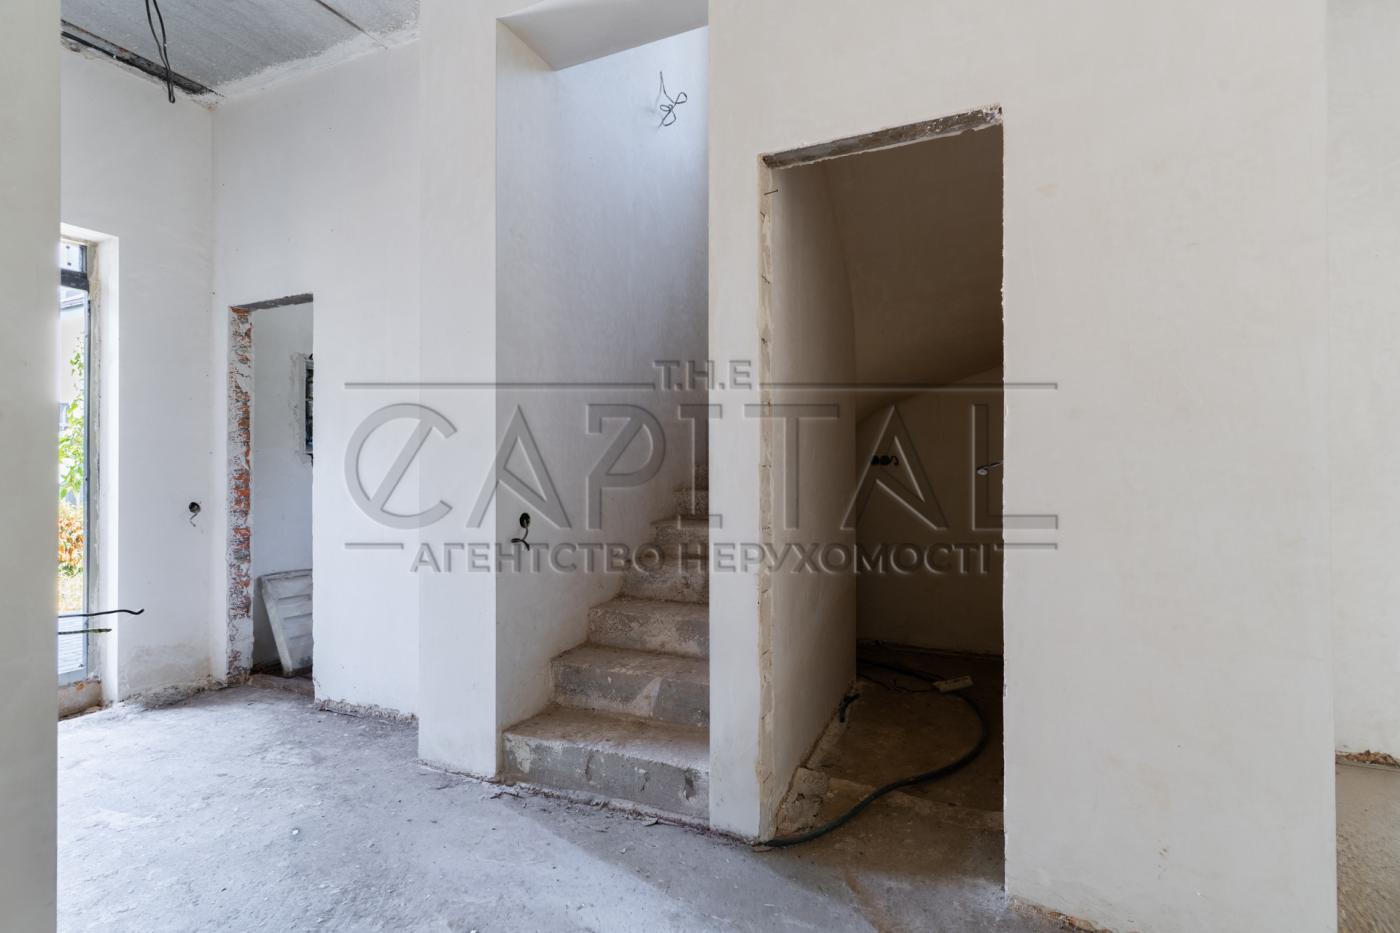
First over
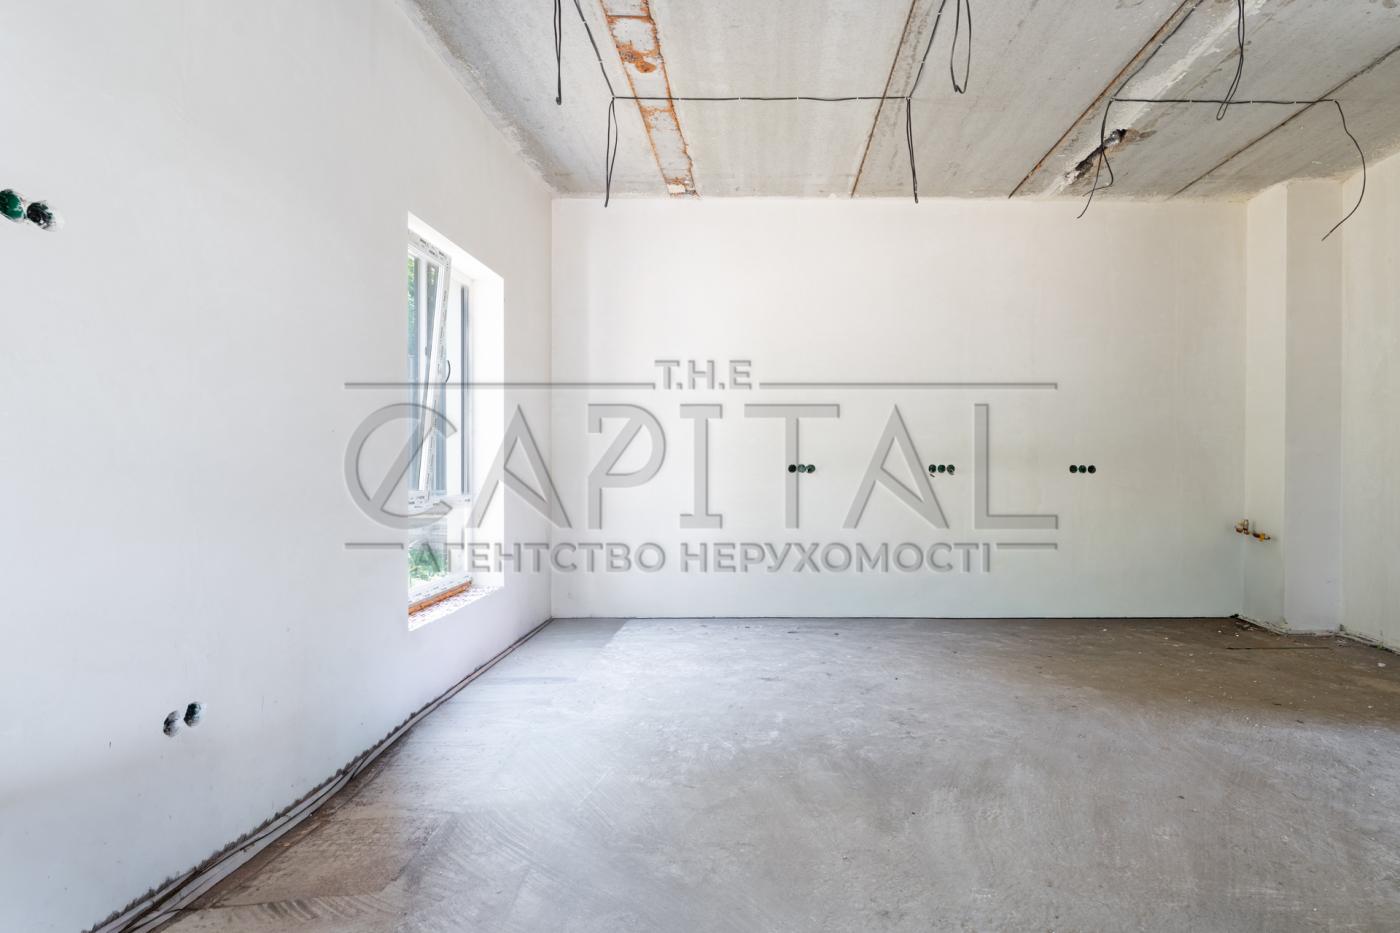
-Kitchen-living room
-Terrace
-Sanvuzol
-Guest room
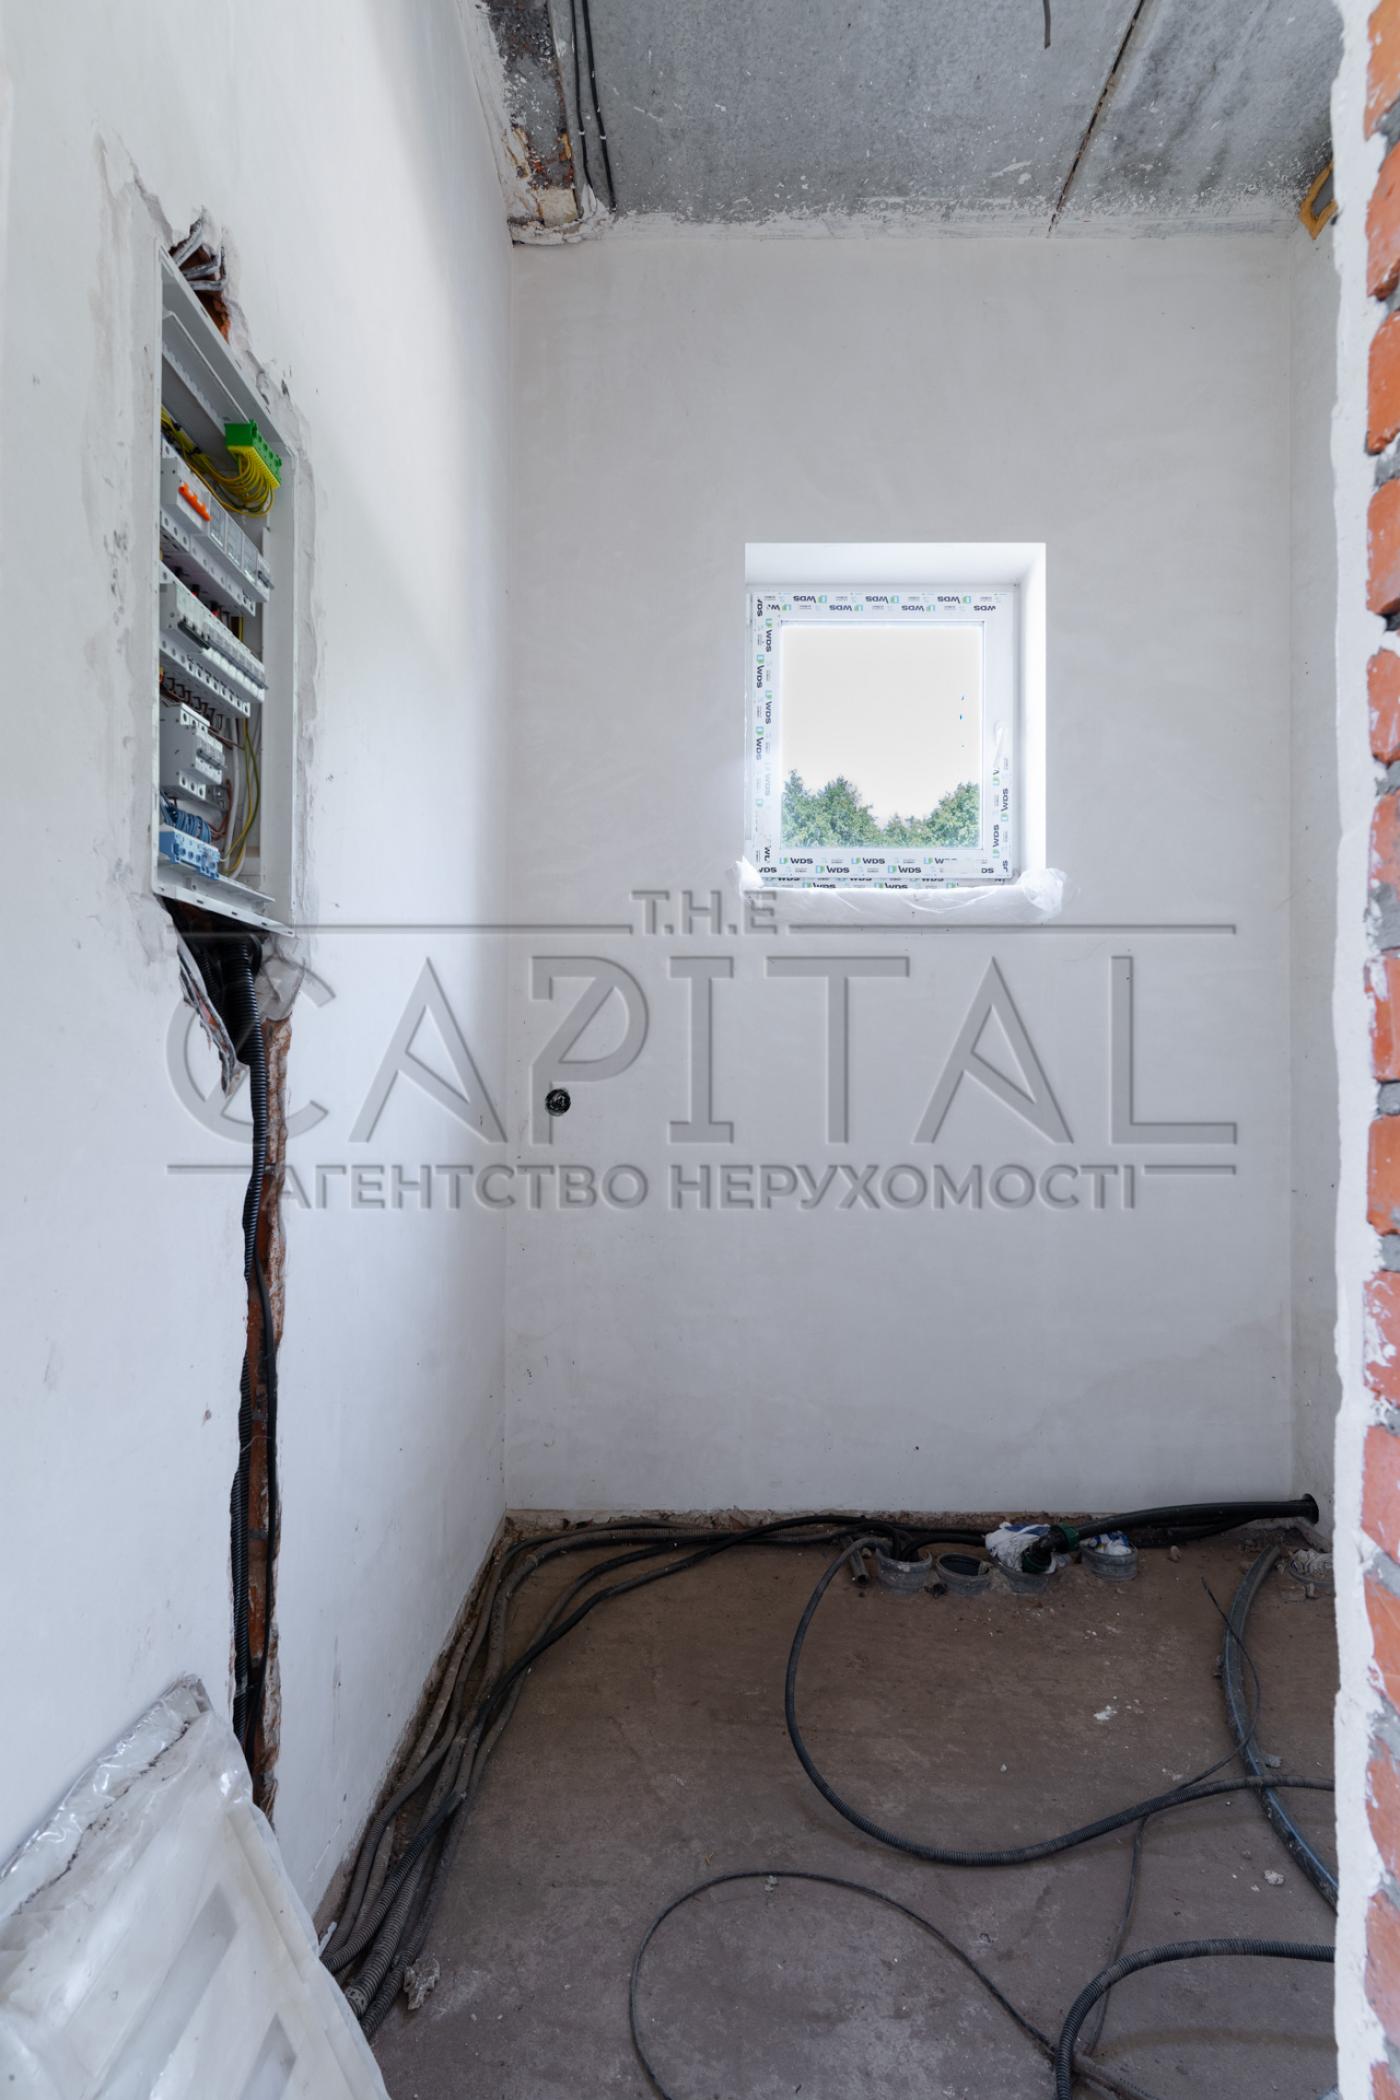
-Technical room
Other over:
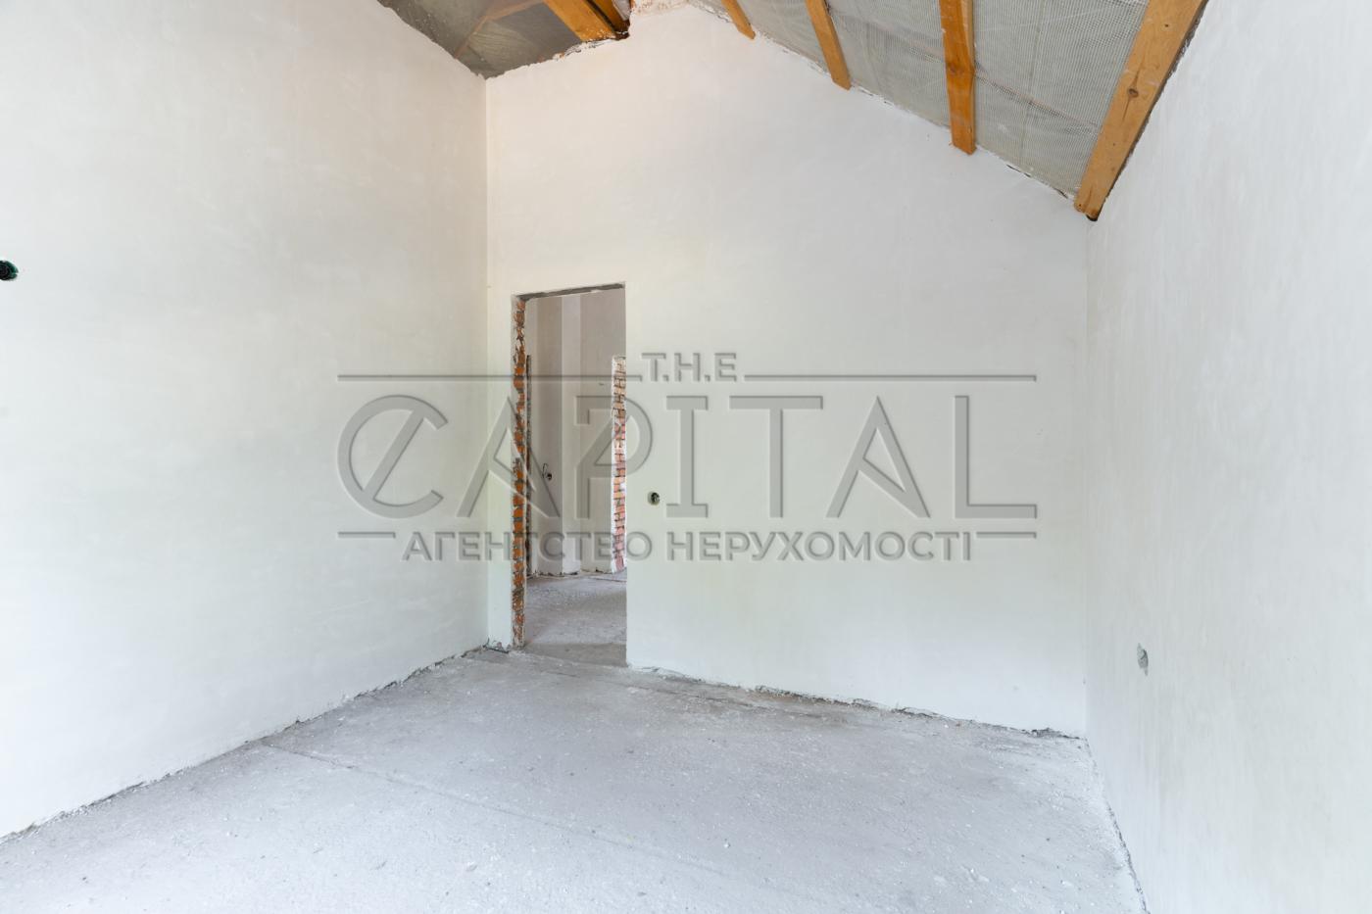
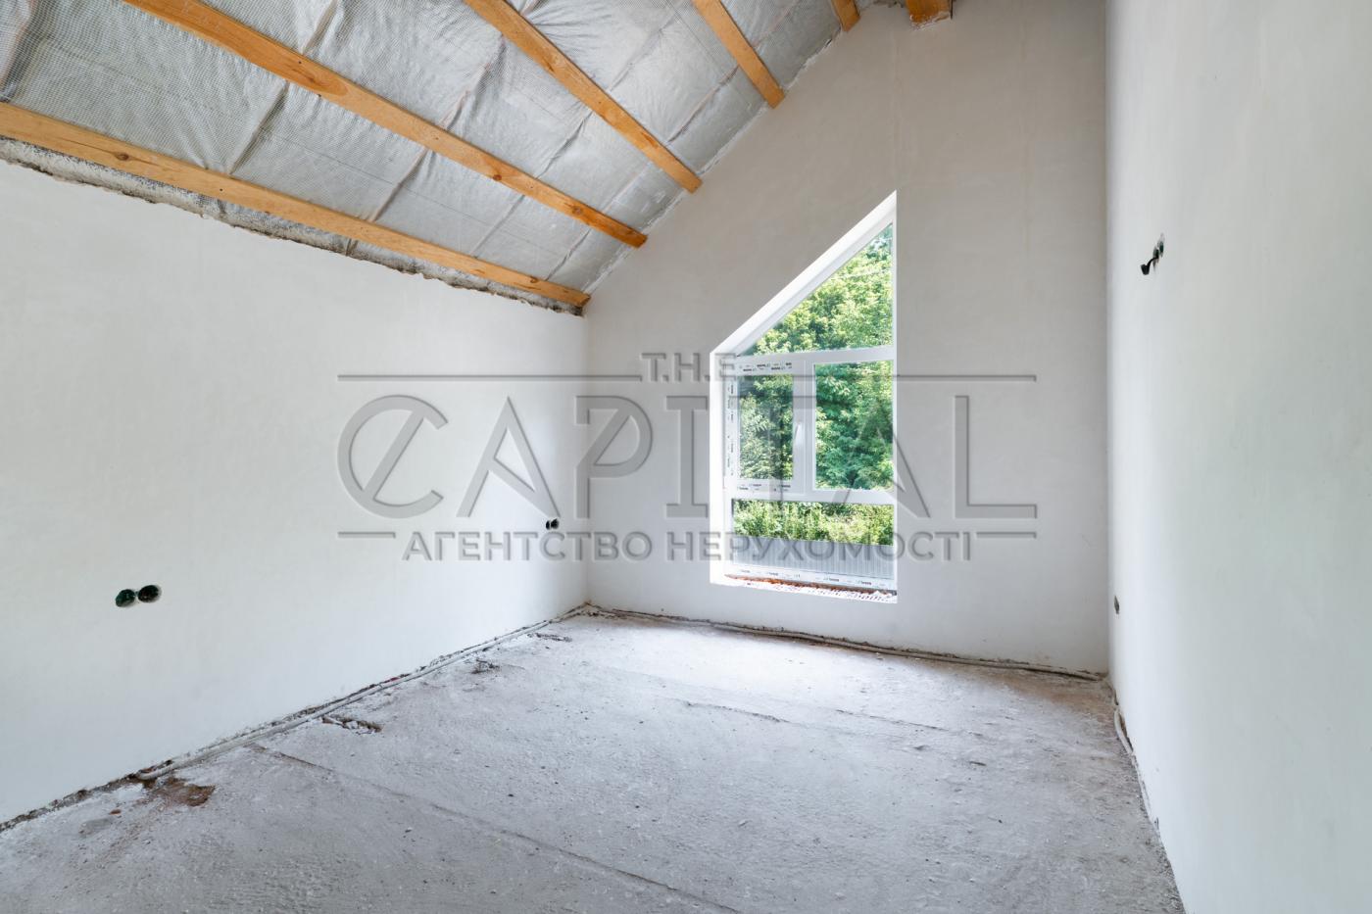
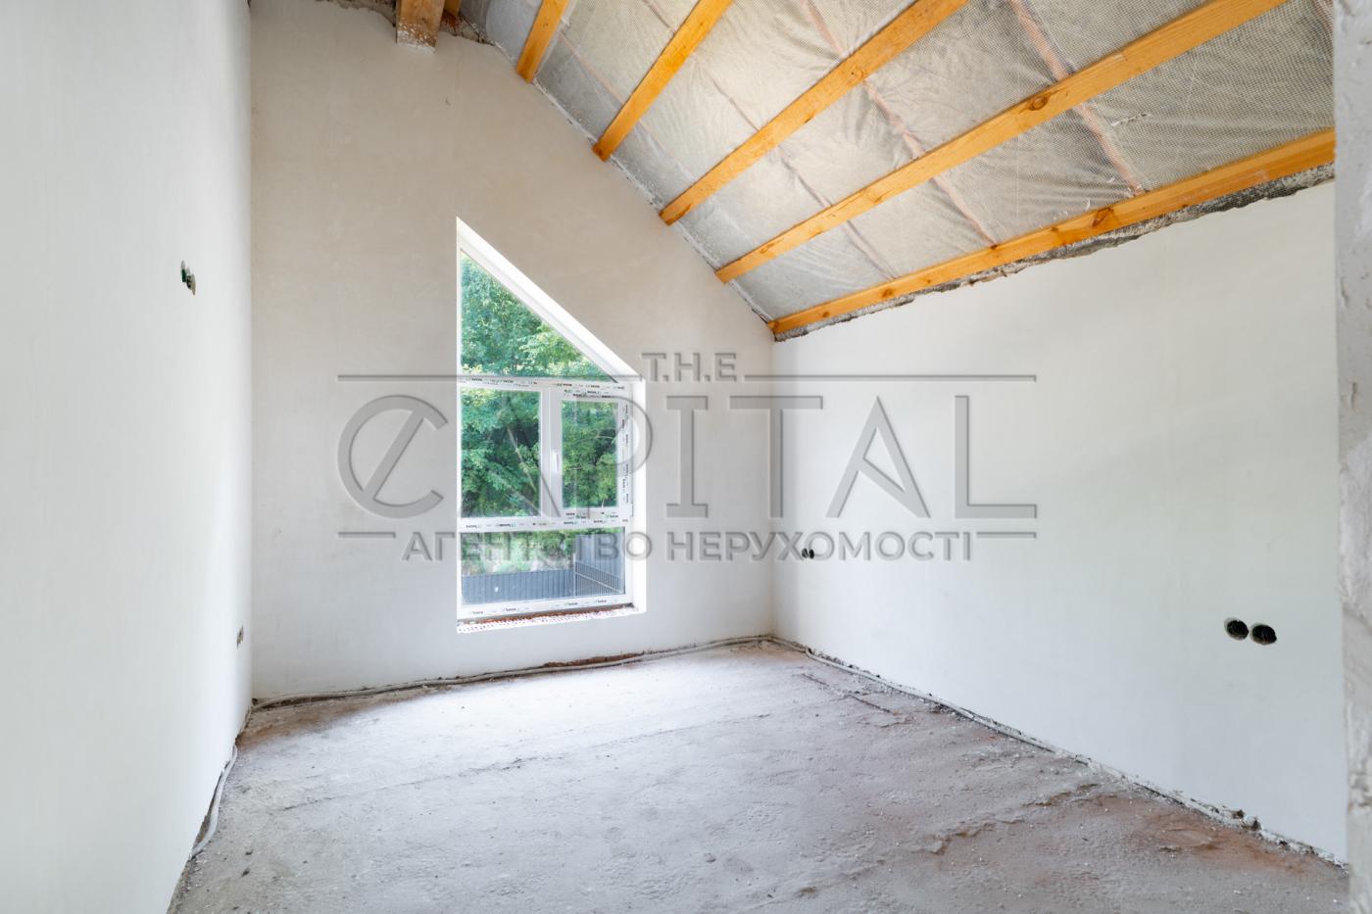
3 separate rooms and a bathroom.
We ask you to take a look!
#A34258
Show on the map
$
115 m²
4 rooms
5 cells