USD
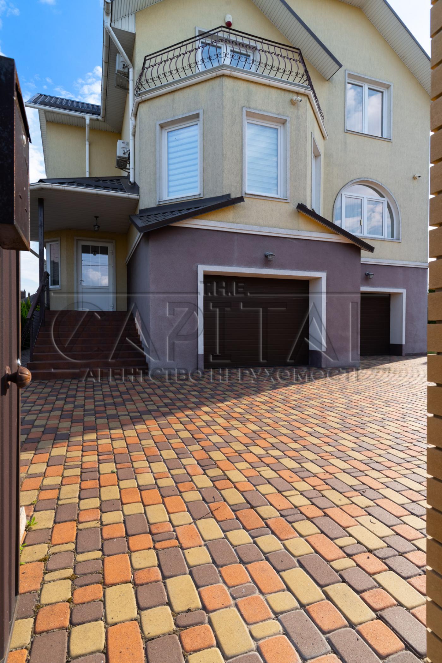
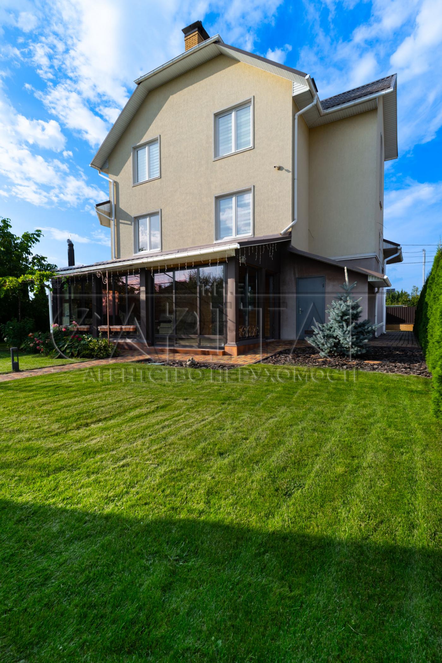
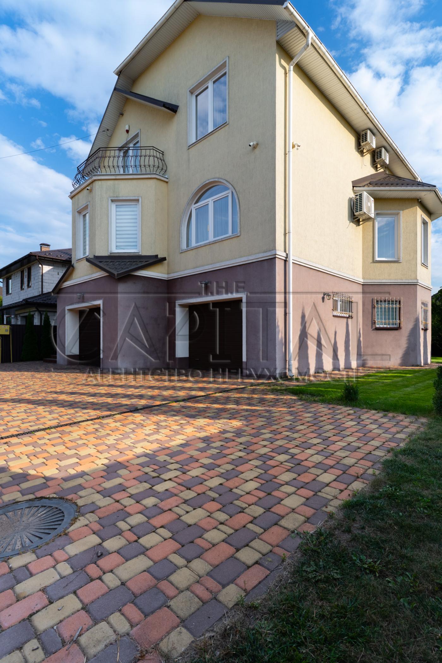
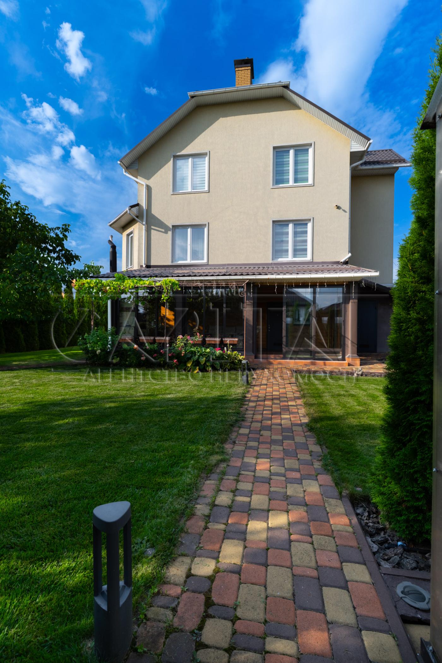
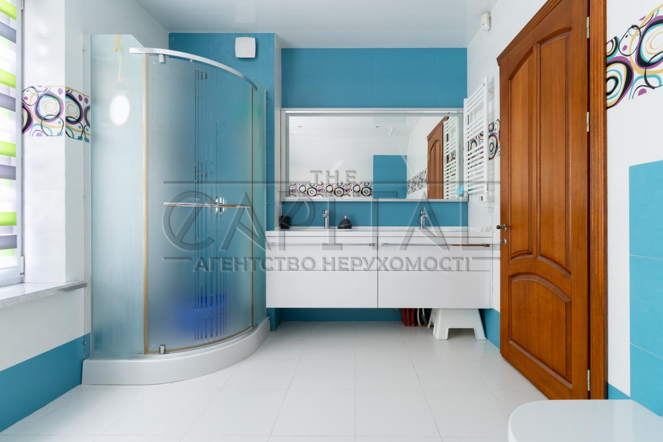
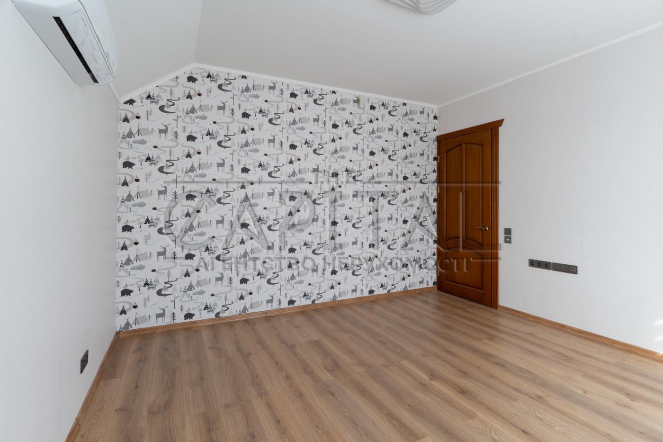
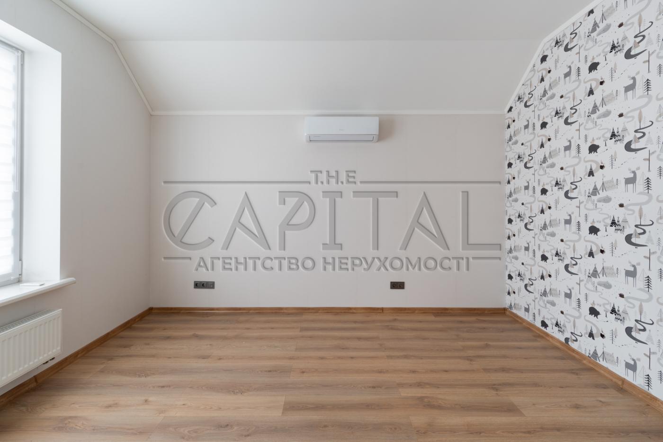
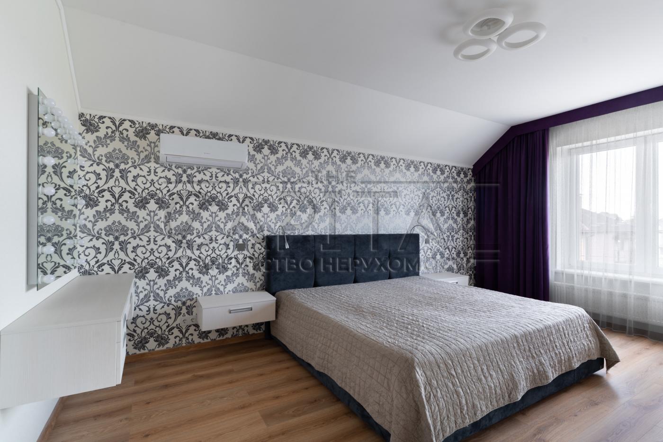
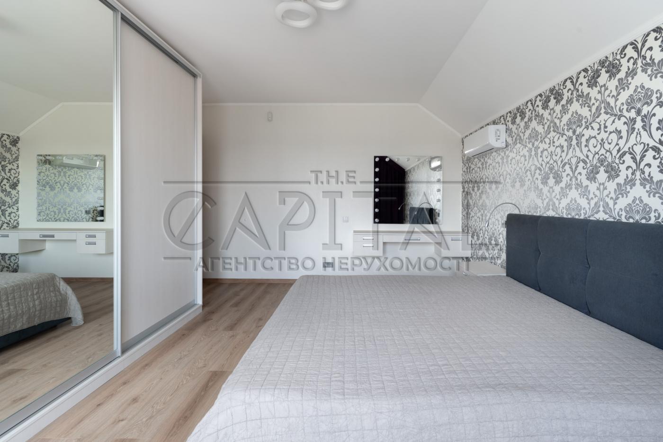
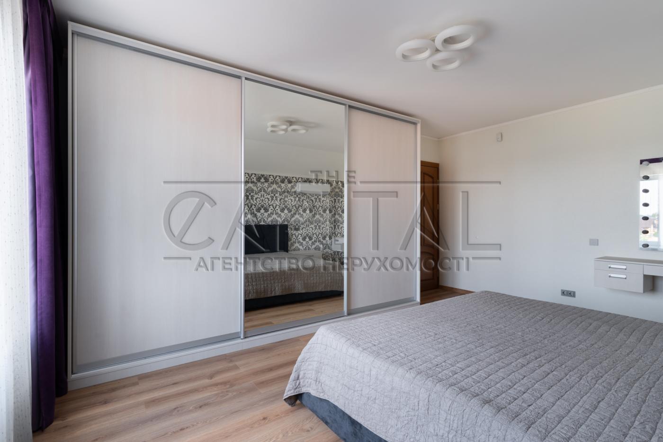
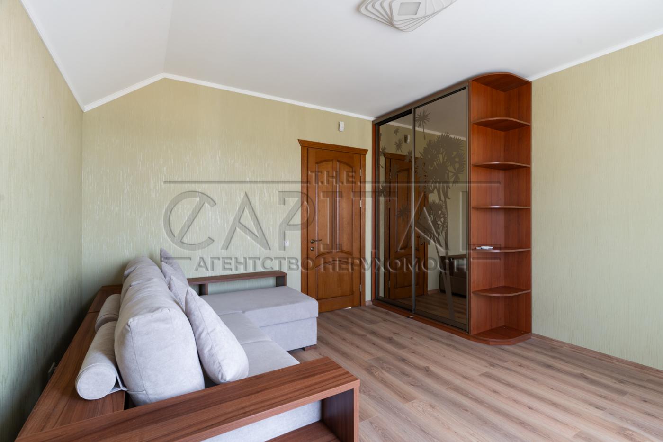
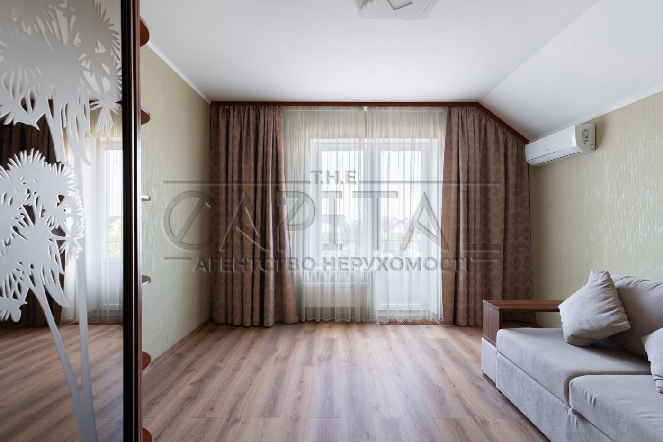
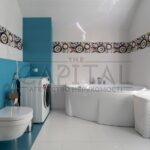
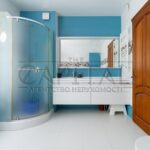
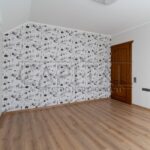
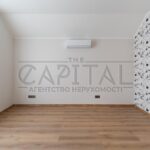
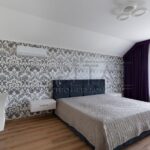
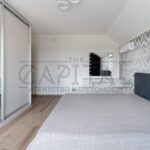
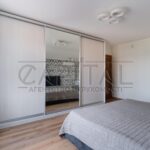
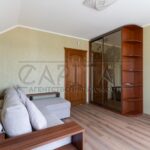
Object description
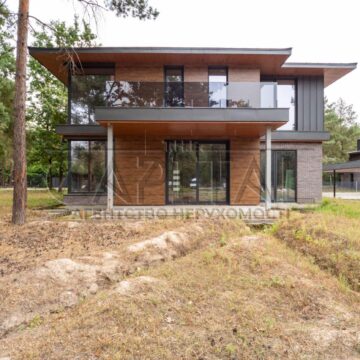
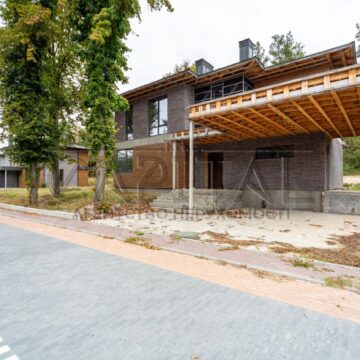

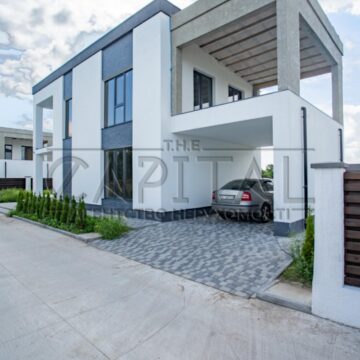
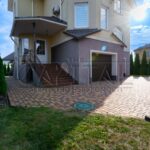
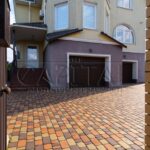
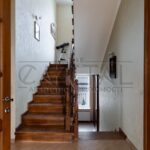
Gasified, energy-independent house near Kyiv with two garages, a sauna, and a panoramic veranda.
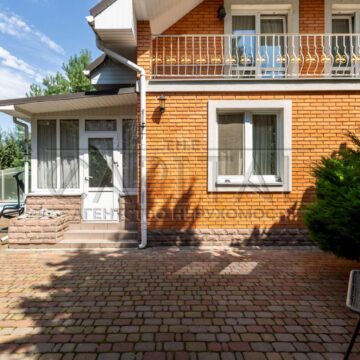
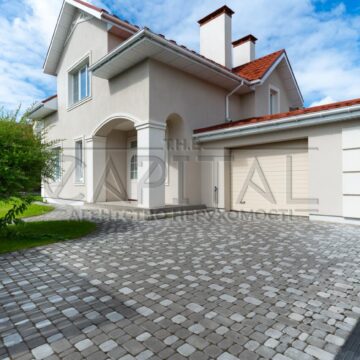
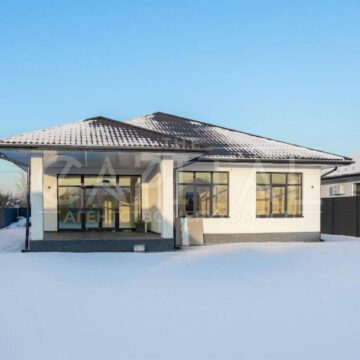

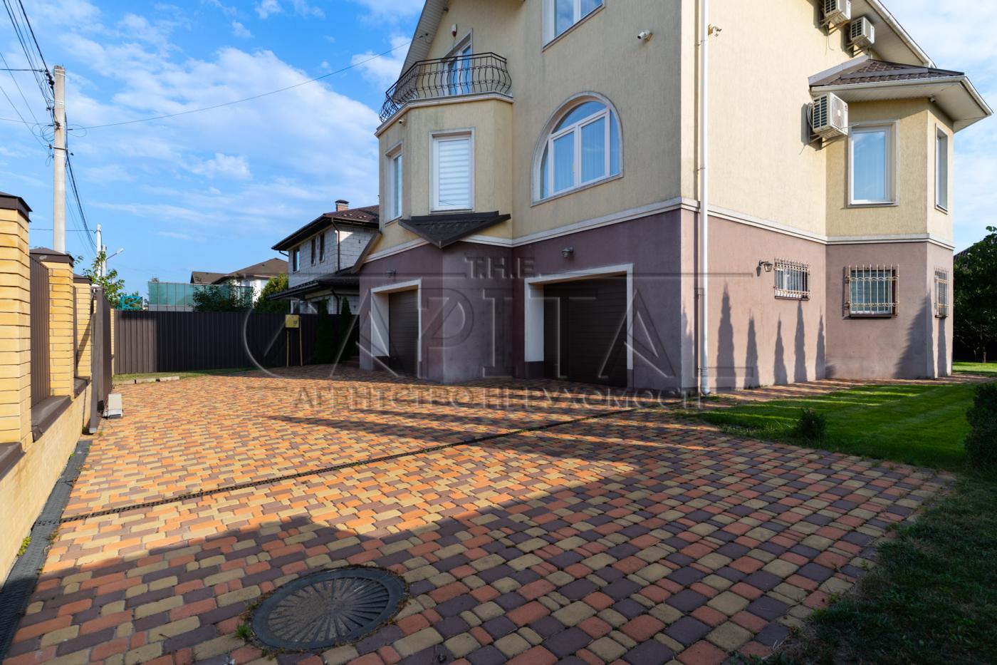
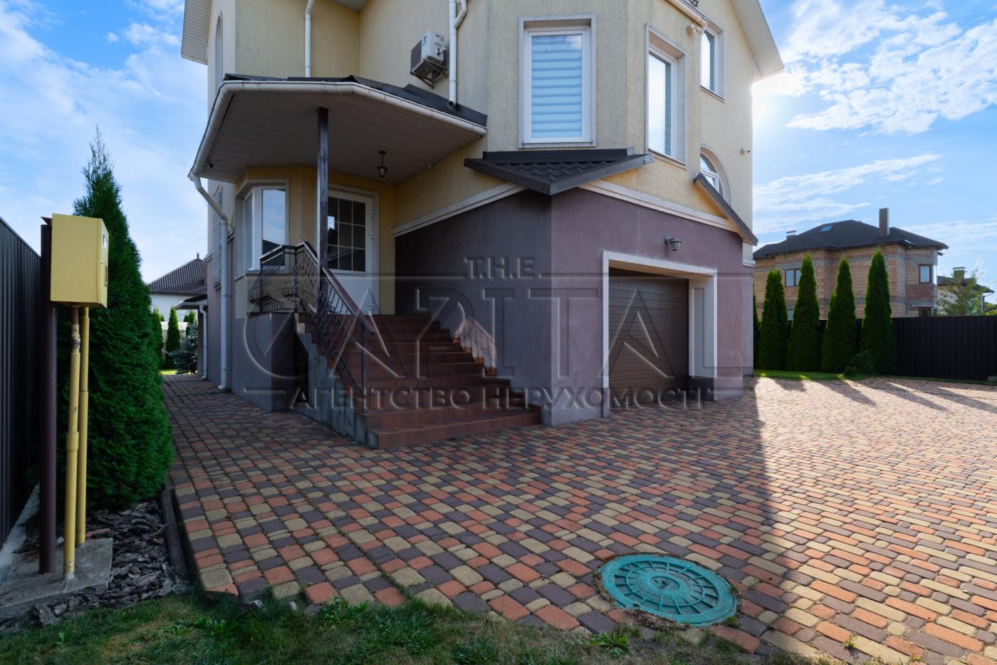
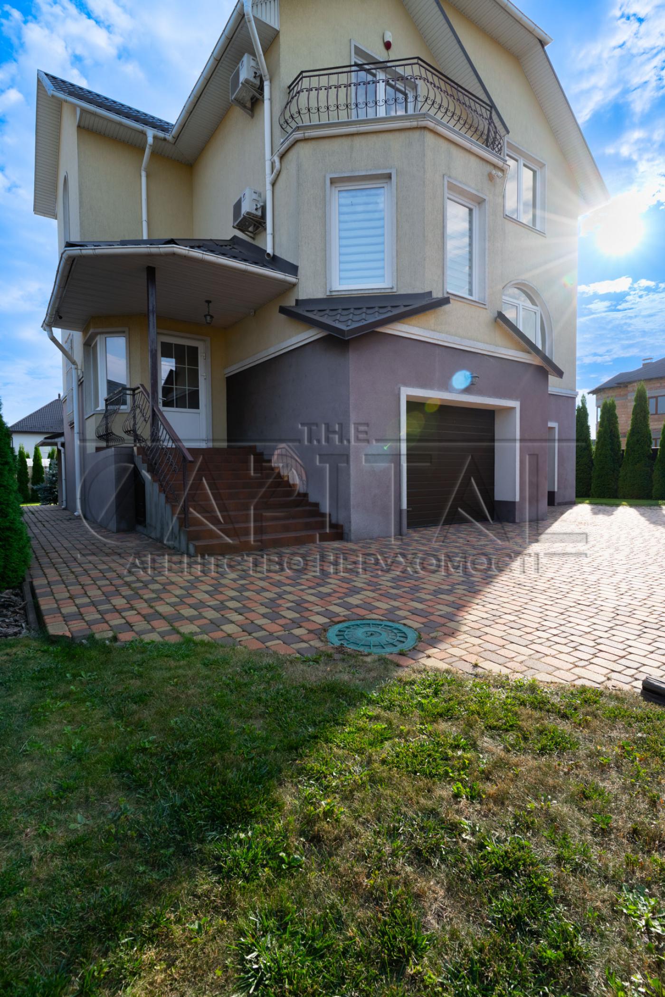
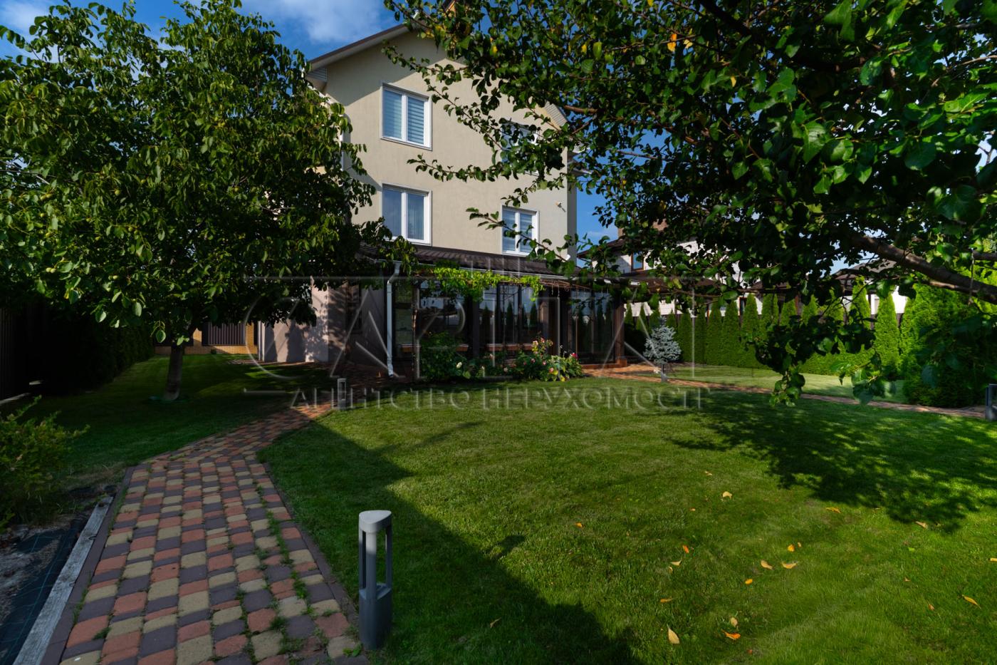
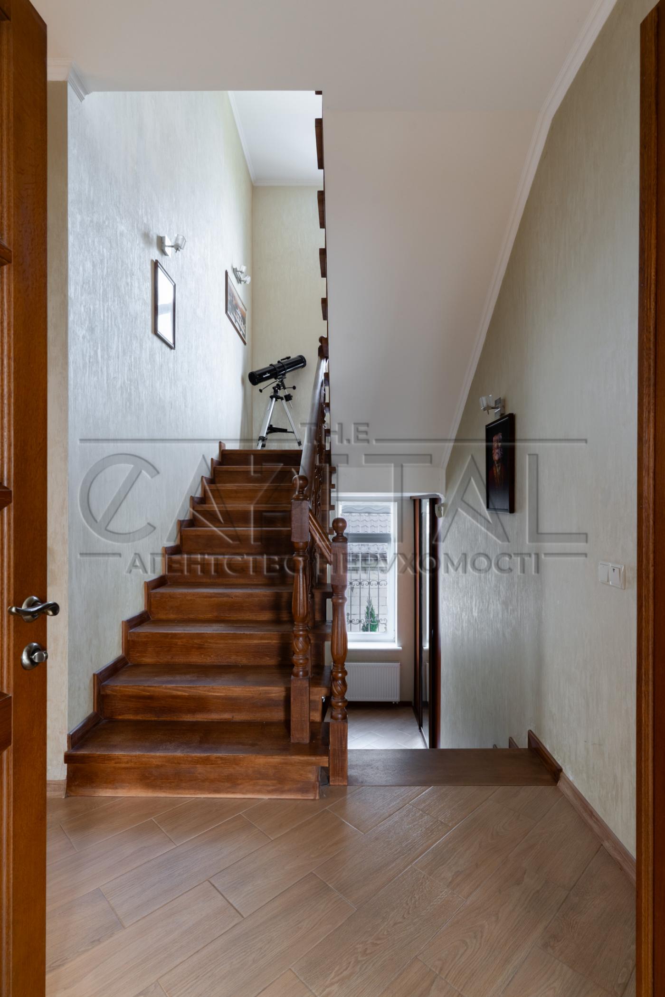
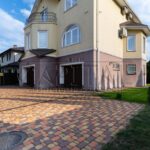
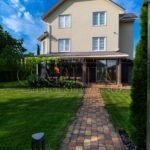
A three-story house with an area of 260 m² on a land plot of 8,4 acres is for sale in the village of Gora, Boryspil district, Kyiv region.
The house is gasified (the main source of heating), equipped with a generator and batteries, which ensure uninterrupted power supply during power outages. Each room is equipped with inverter air conditioners, which also work efficiently for heating.
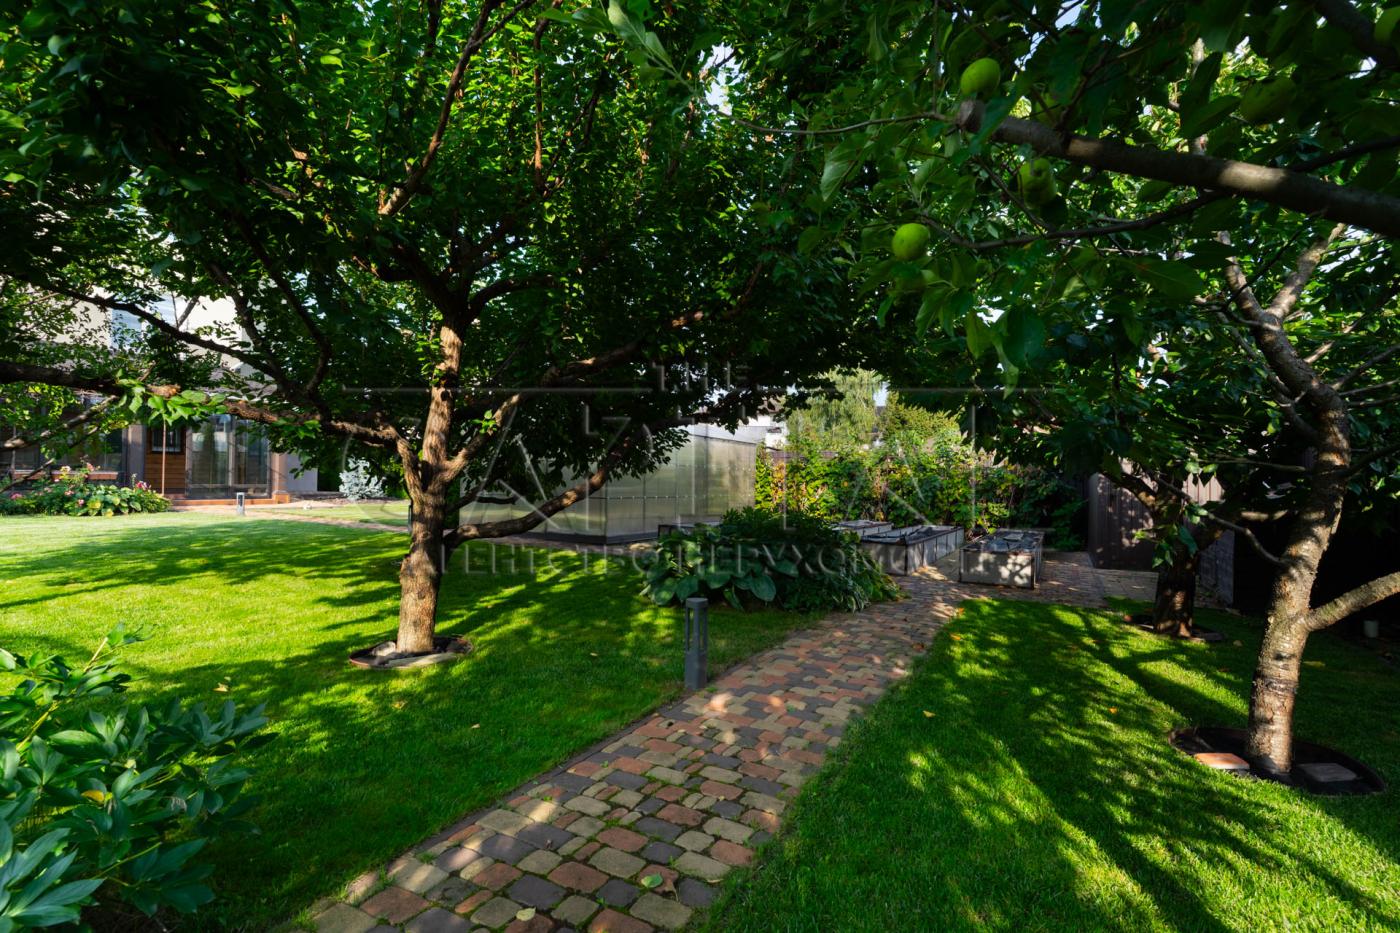
The house perfectly combines comfort modern life and closeness to nature: here you can engage in gardening and grow your own vegetables and fruits - the site is equipped with a greenhouse, raised beds, and an automatic irrigation system.
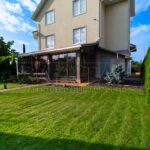
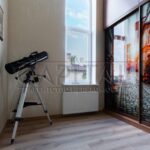
From the garden side, the house is adjoined by a spacious insulated veranda (35 m²) with sliding glazing and a fireplace-barbecue area.
On the first floor there is a sauna, a gym and a shower room, which allows you to enjoy a full rest without leaving home.
Planning and functionality
1st over:
garage for two cars with separate electric gates;
sauna with gym and shower;
technical room;
sanvuzol.
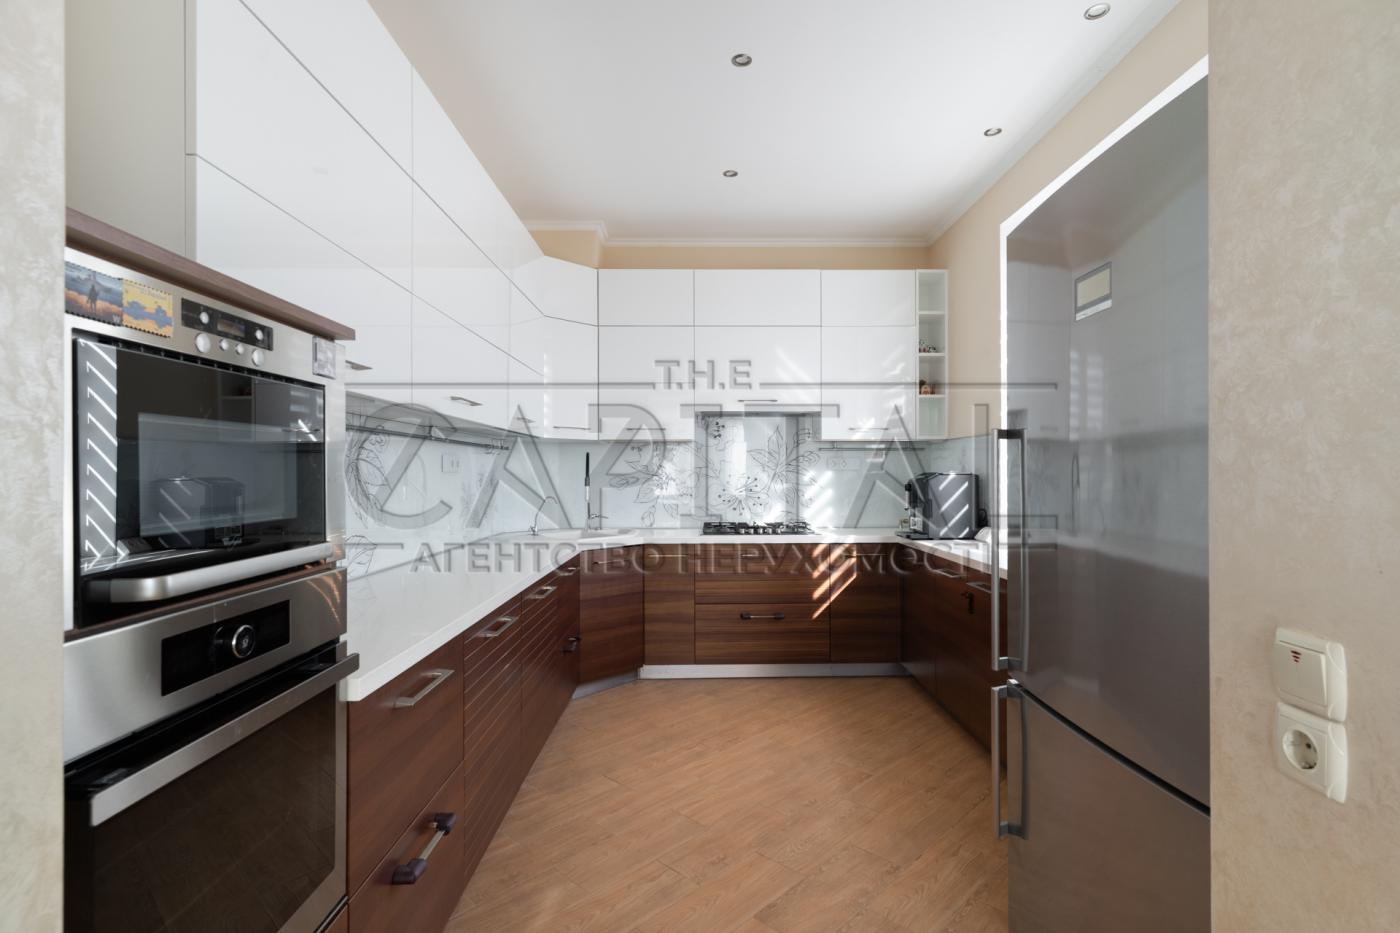
2st over:
spacious living-dining room with panoramic views of three sides of the house;

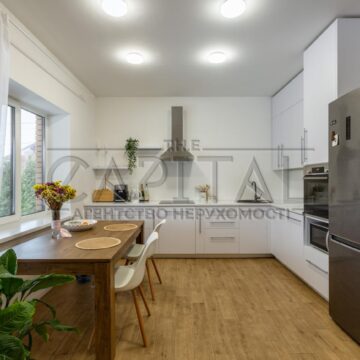
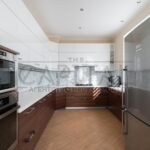
kitchen-studio;
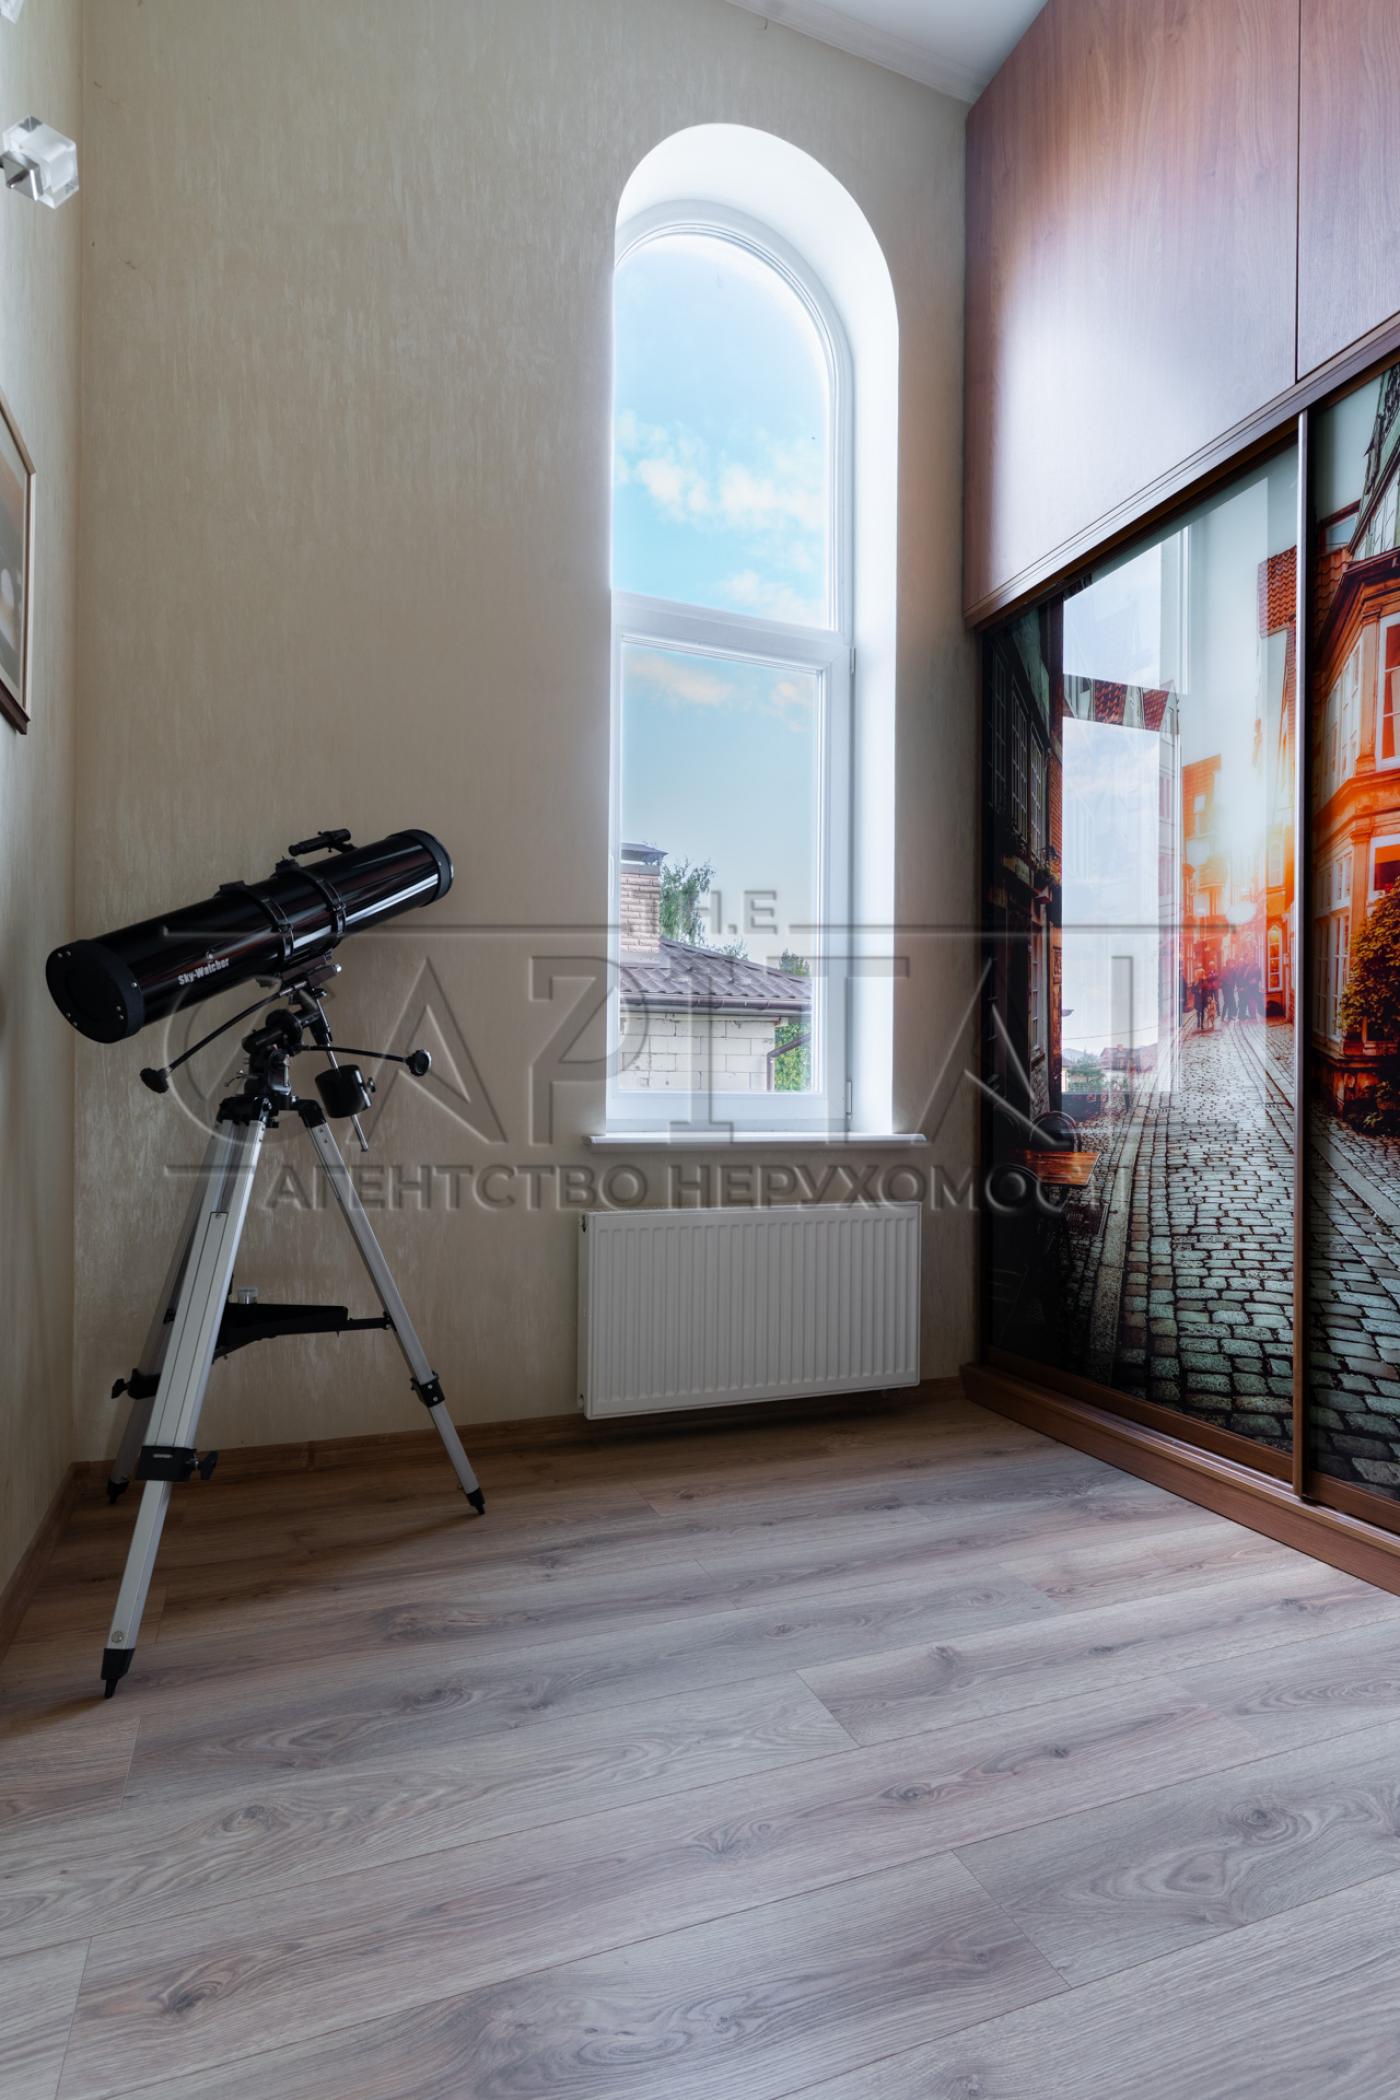
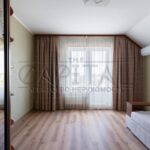
office with a bay window;
sanvuzol.
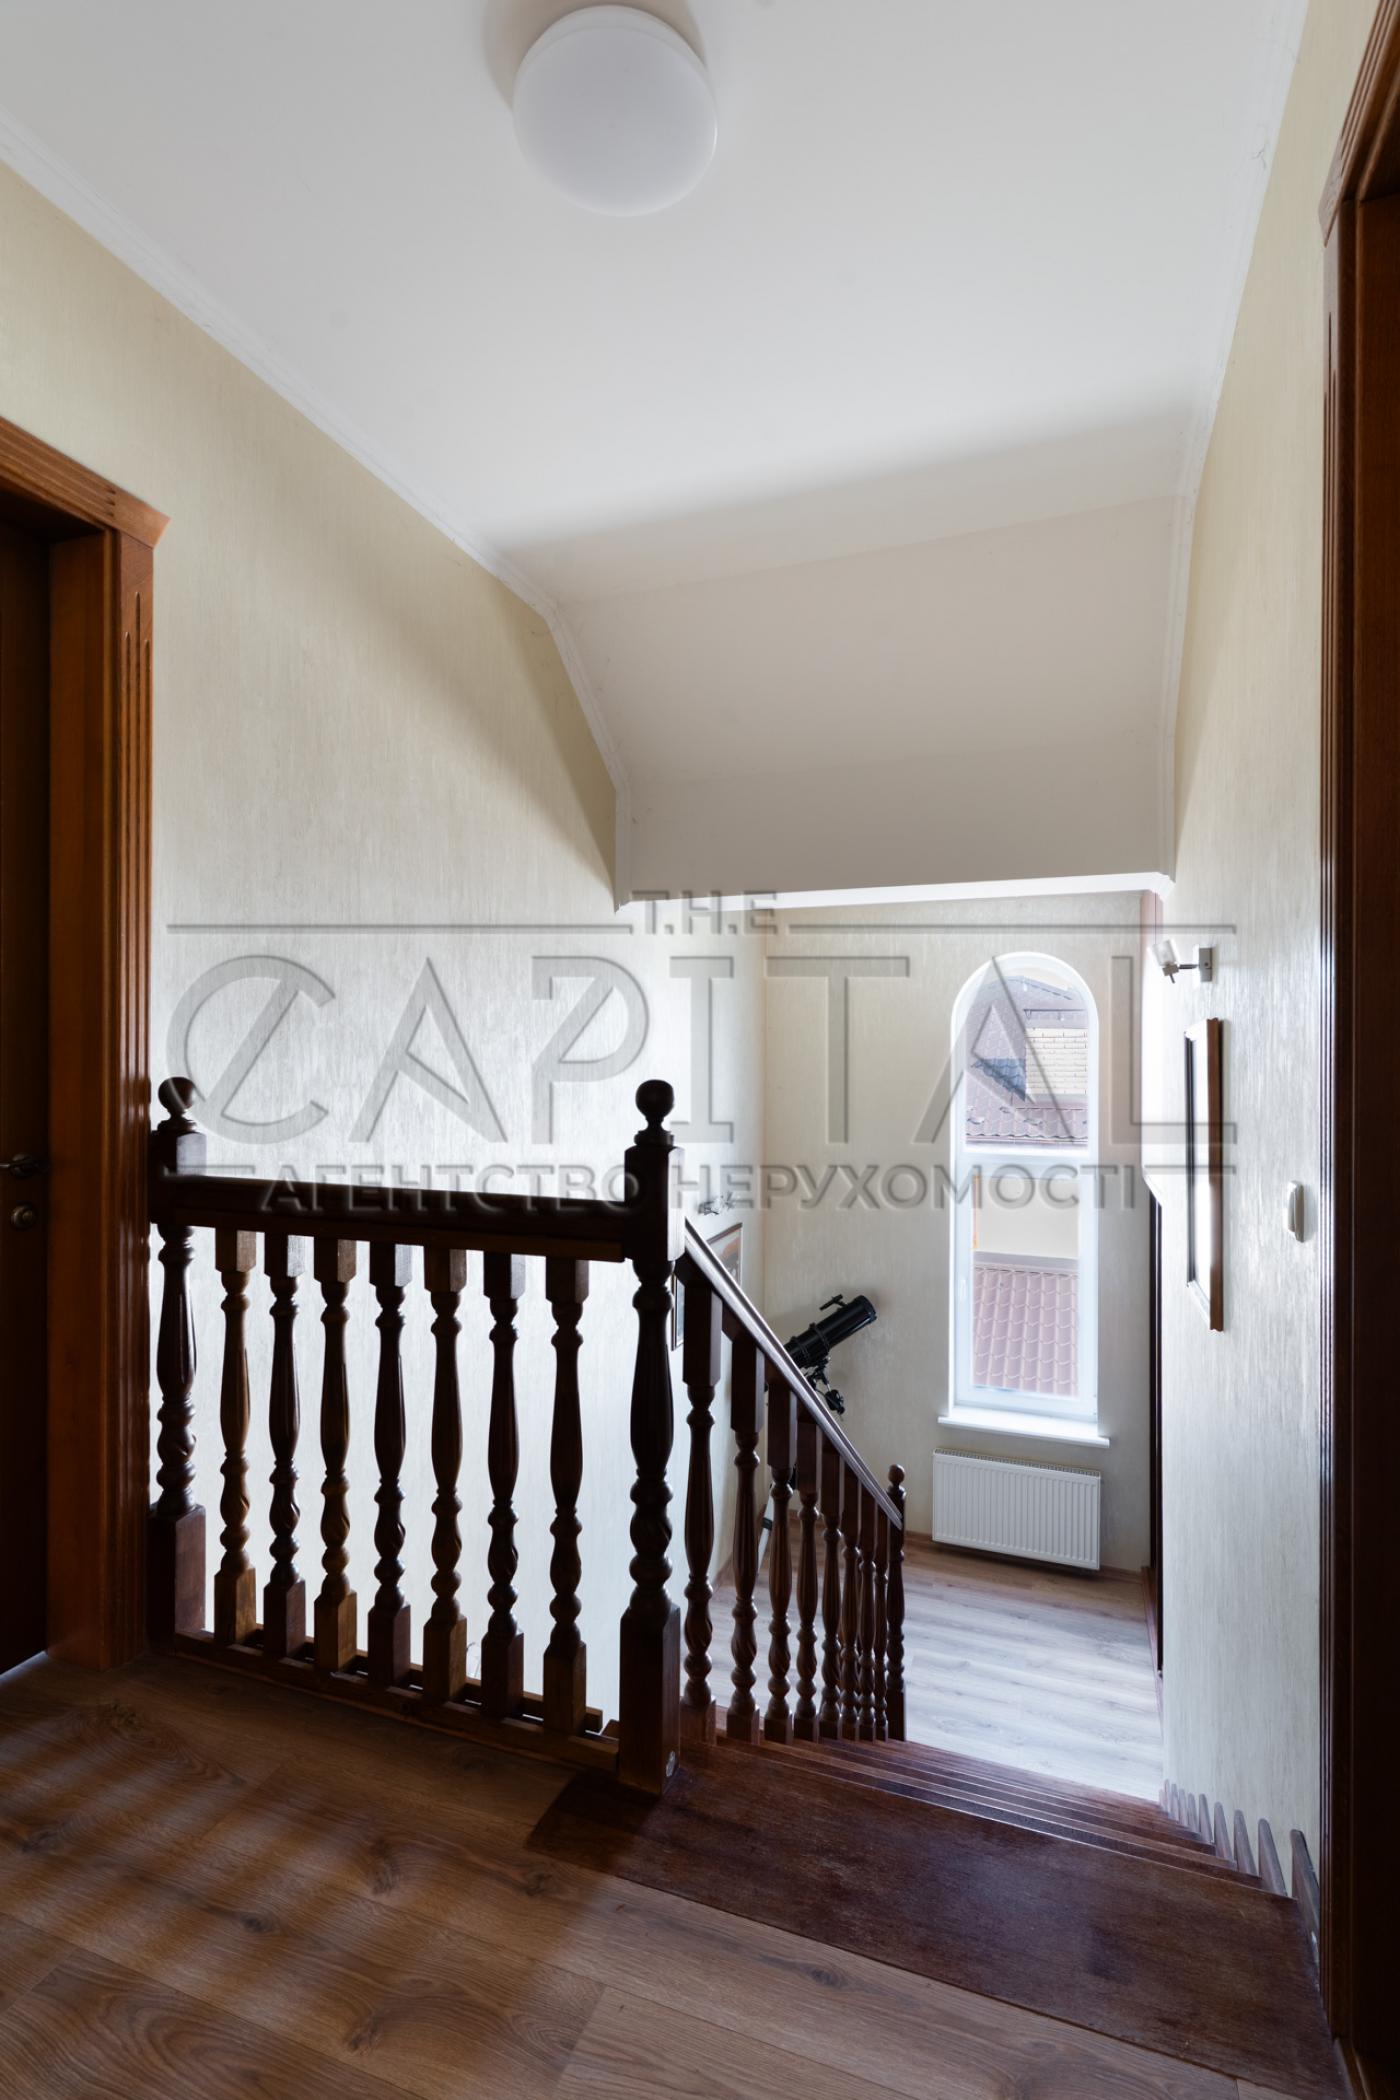
3st over:
three bright bedrooms;
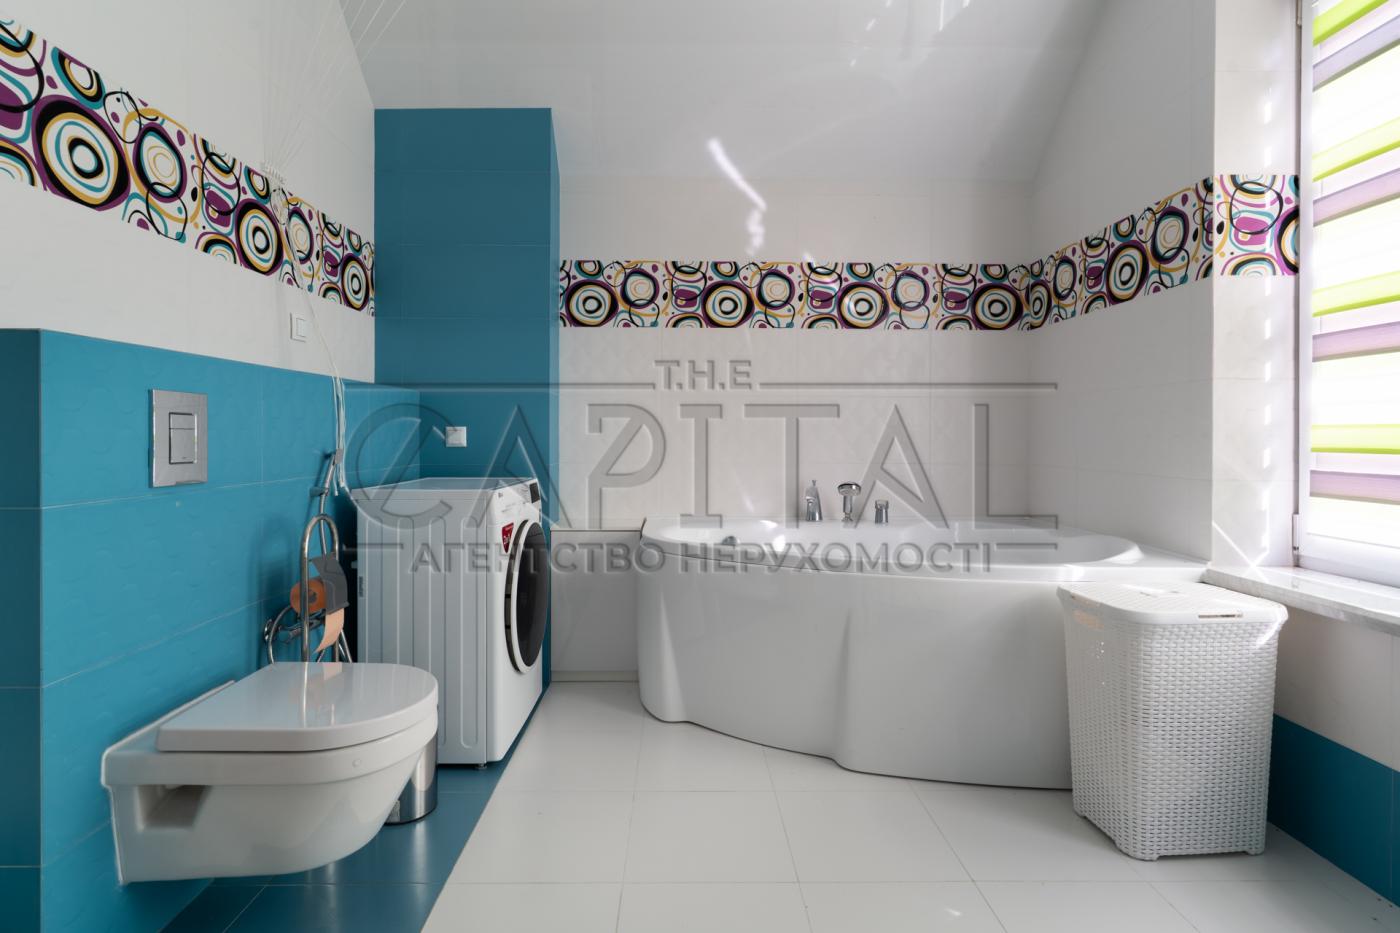
bathroom with bathtub and shower;
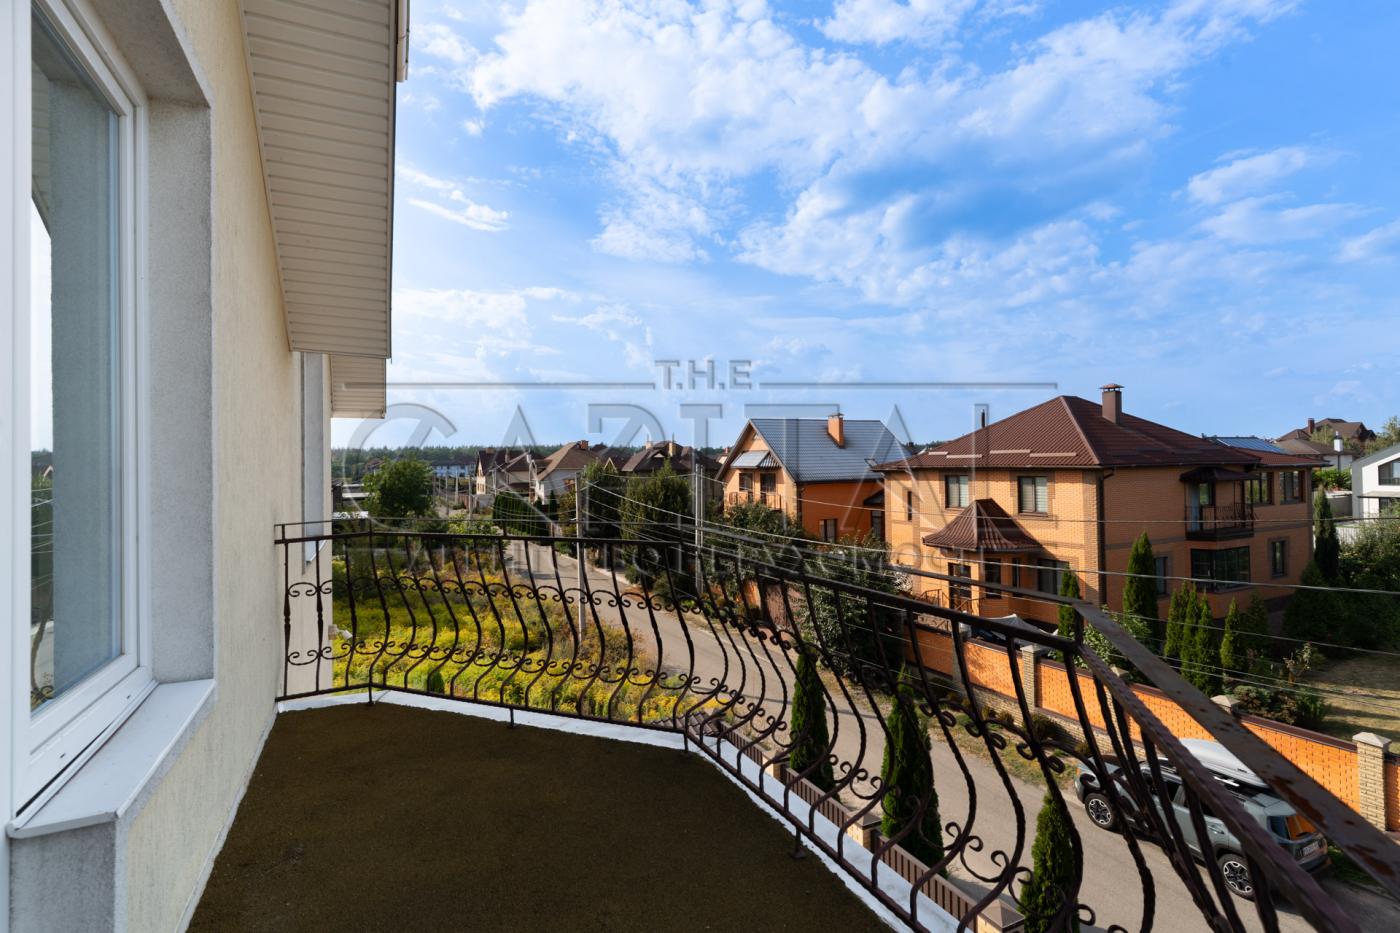
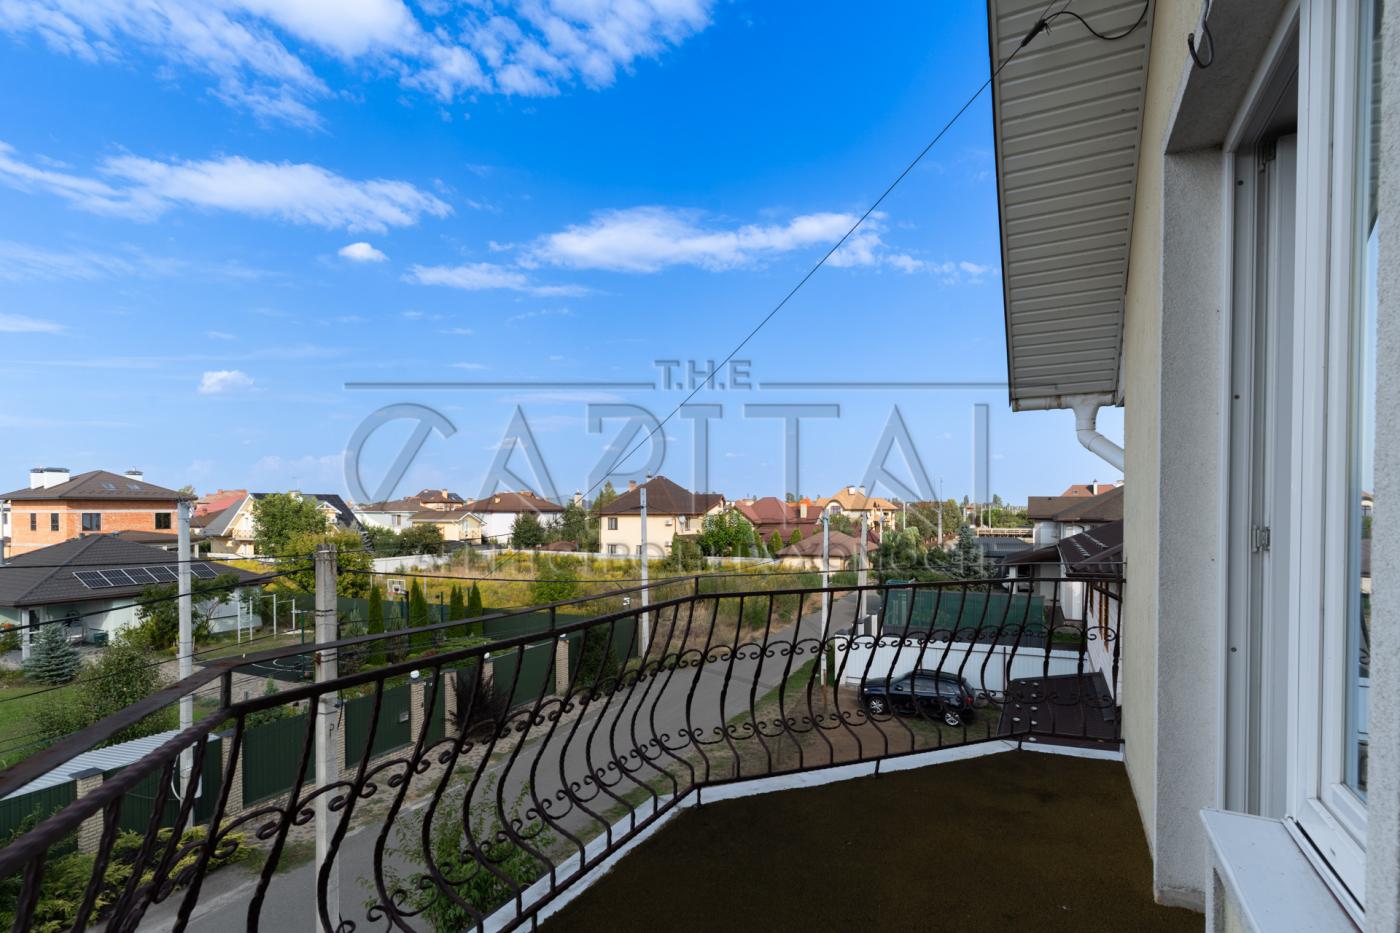
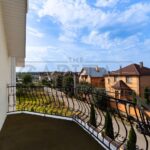
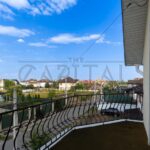
balcony.
Additionally: non-residential attic, semi-basement, generator room and garden house.
Plot and landscaping

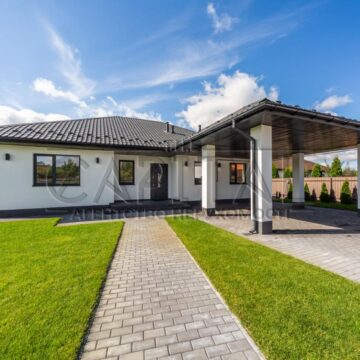
The main entrance on the north side is equipped with electrically operated sliding gates and is paved with paving stones, providing up to 4 additional parking spaces.
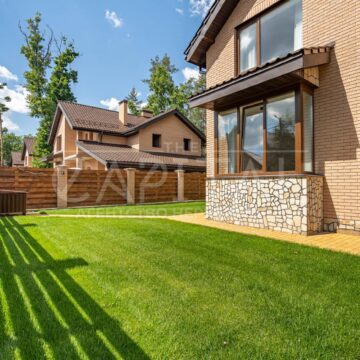
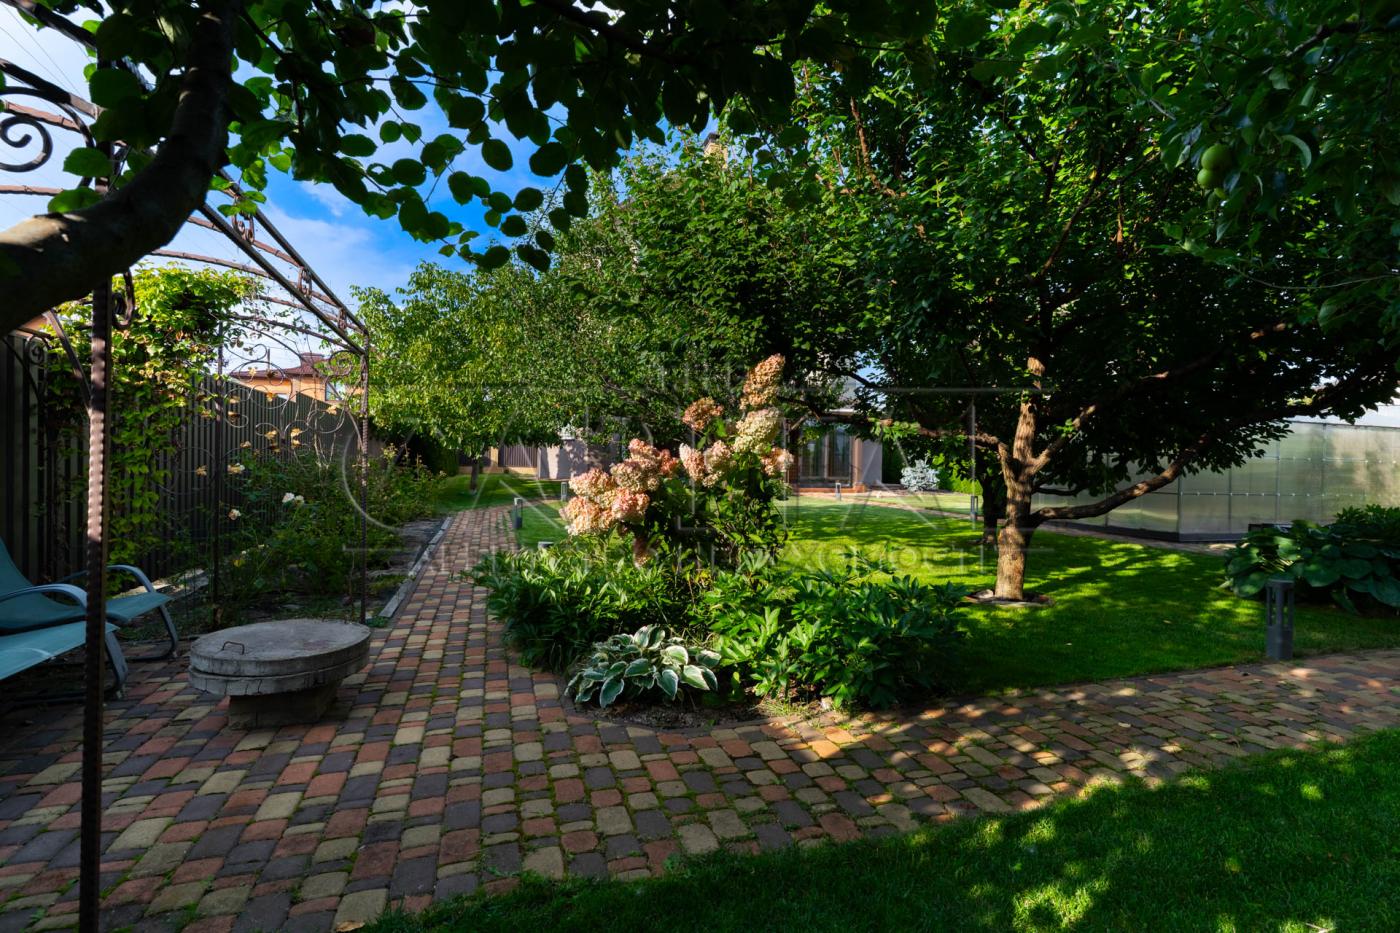
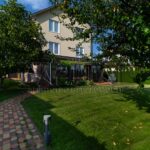
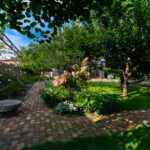
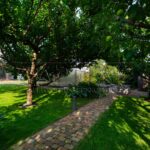
The southern part of the plot is a private recreation area with a garden, flower beds, fruit trees, and lawns.
The territory has been landscaped, with paths, lighting, and recreation areas.
There is a separate gardening area with raised beds, a greenhouse, berry bushes, a compost area, and a garden shed for equipment.
The entire territory is equipped with an automatic irrigation system with remote control.
Veranda and relaxation areas
On the southern facade of the house, there is a large veranda (35 m²) with sliding aluminum glazing, a mini kitchen, and a fireplace-barbecue area.
Thanks to insulation and glazing, the veranda is comfortable for use at any time of the year. There is a separate entrance connecting it to the sauna and gym.
Specifications
Foundation: monolithic reinforced concrete wall, extruded polystyrene foam (50 mm).
Walls: aerated concrete (370 mm) with foam insulation (100 mm), interior walls are brick.
Roof: metal tiles with mineral wool insulation (2 × 200 mm).
Windows: two-chamber energy-saving Salamander Solar.
Heating: gas condensing boiler with a 60 l boiler, backup electric boiler 12 kW, air conditioners in each room.
Underfloor heating: Kermi water radiators.
Power supply: 10 kW (3 phases) backup power - 5 kW generator and 4 kW inverter with lithium batteries (100 Ah).
Water supply: own well.
Sewerage: overflow septic tank (2 sealed tanks, drainage field).
Internet: fiber optic.
Security and comfort: video surveillance, alarm system, elements of the "smart home" system, remote control of engineering systems.
#A33708
Show on the map
$
262.4 m²
5 rooms
8.4 cells