USD

Object description
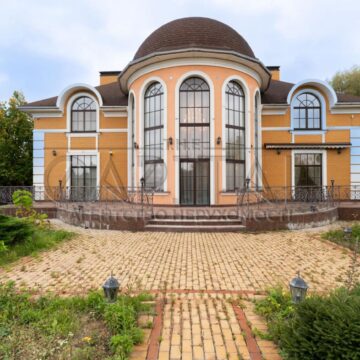
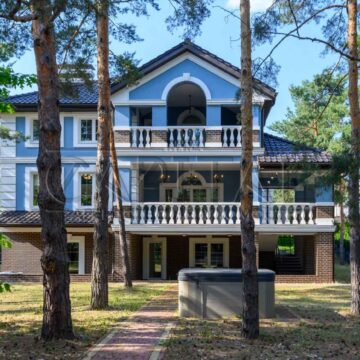
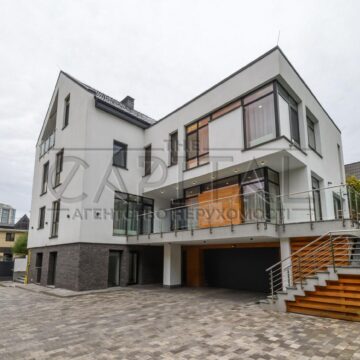
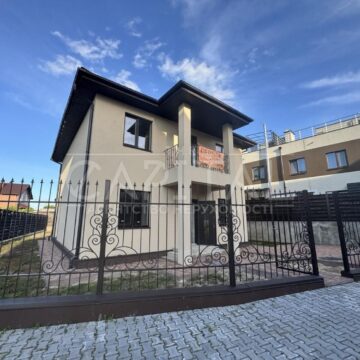
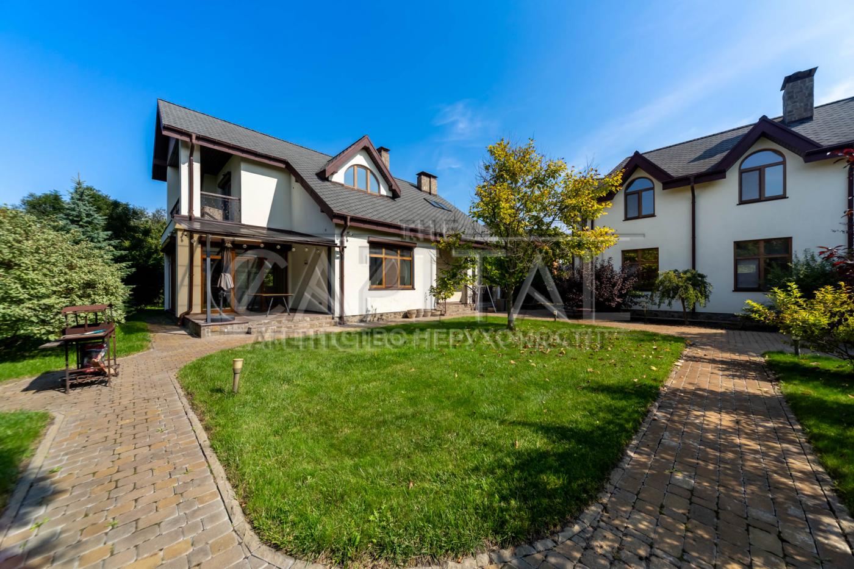
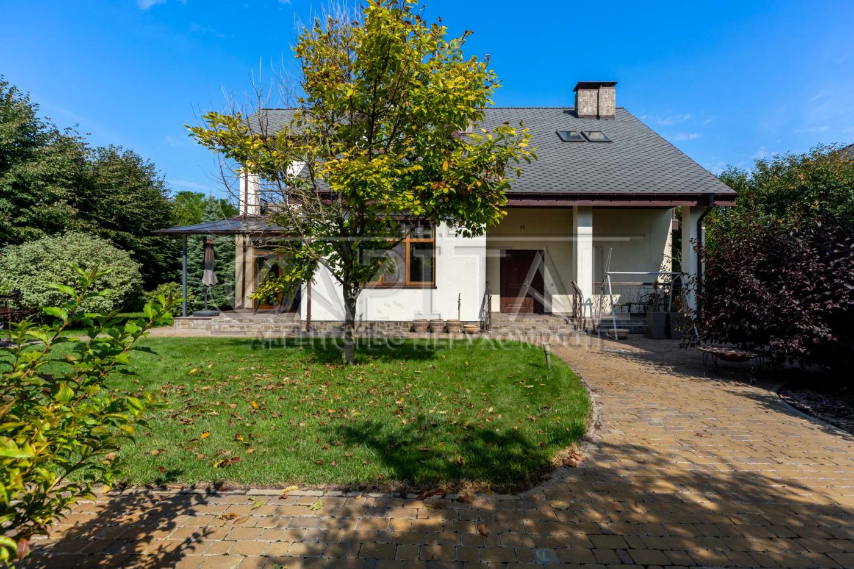
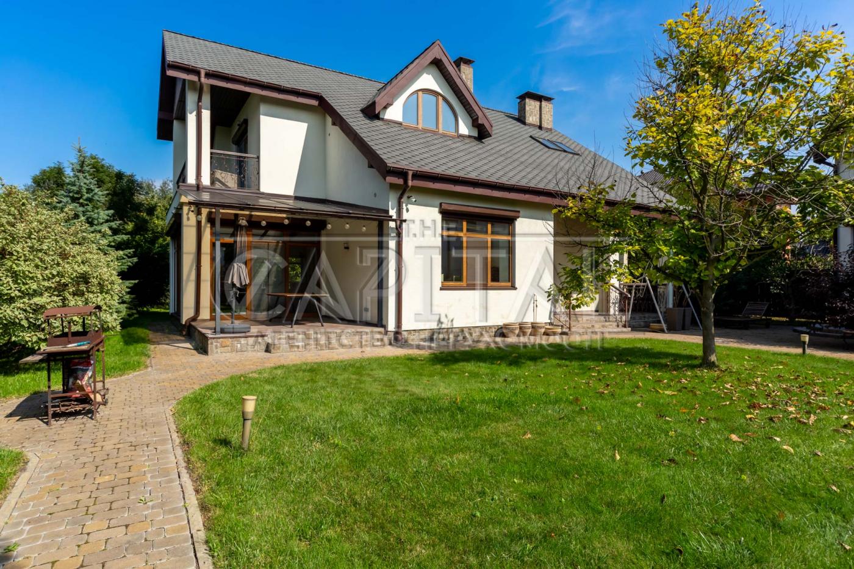
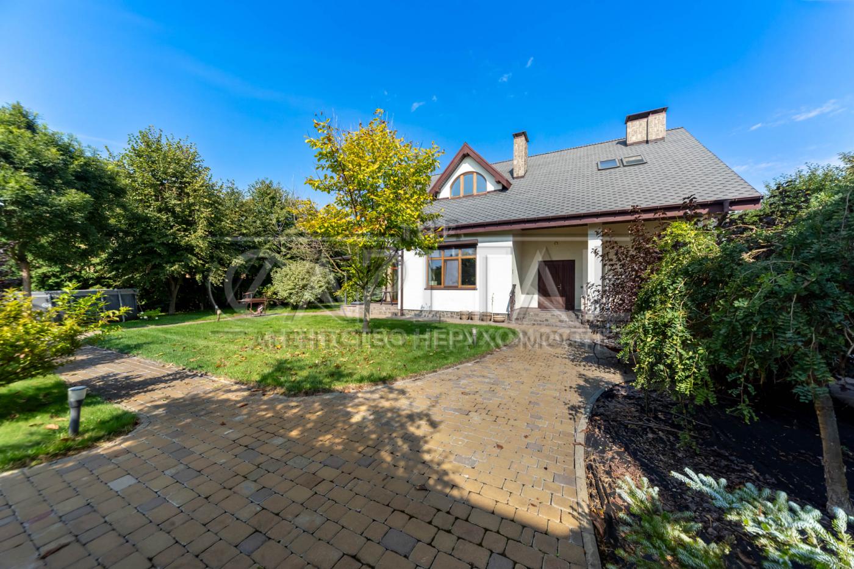
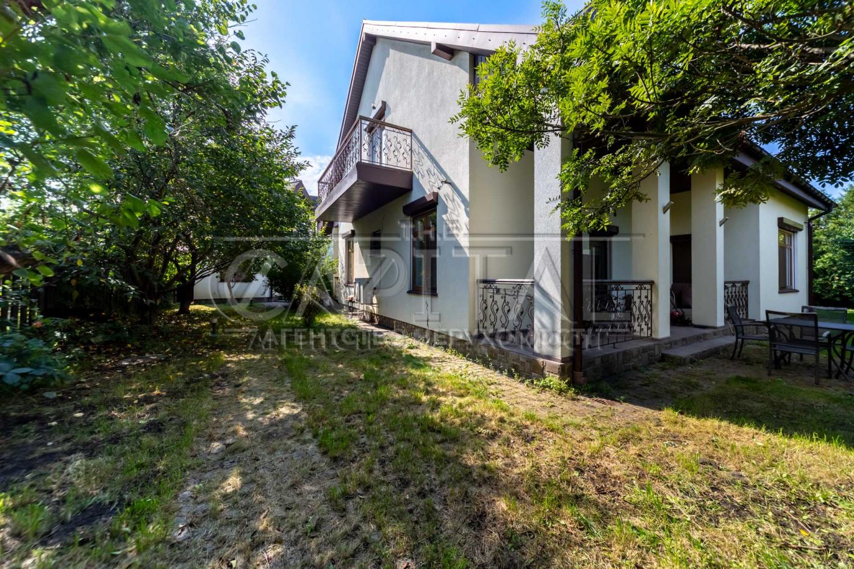
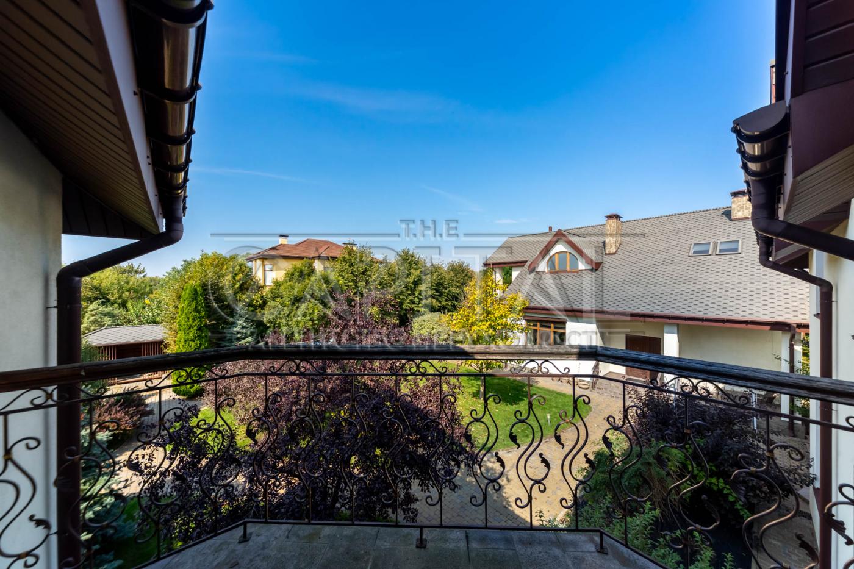
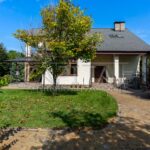
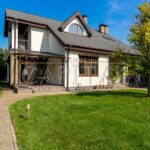
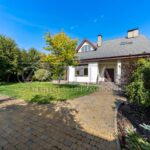
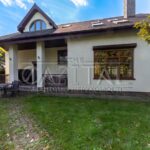
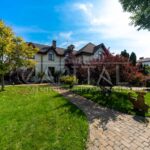
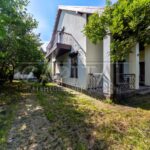
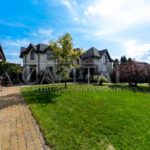
A modern house in Vyshenki is offered for purchase
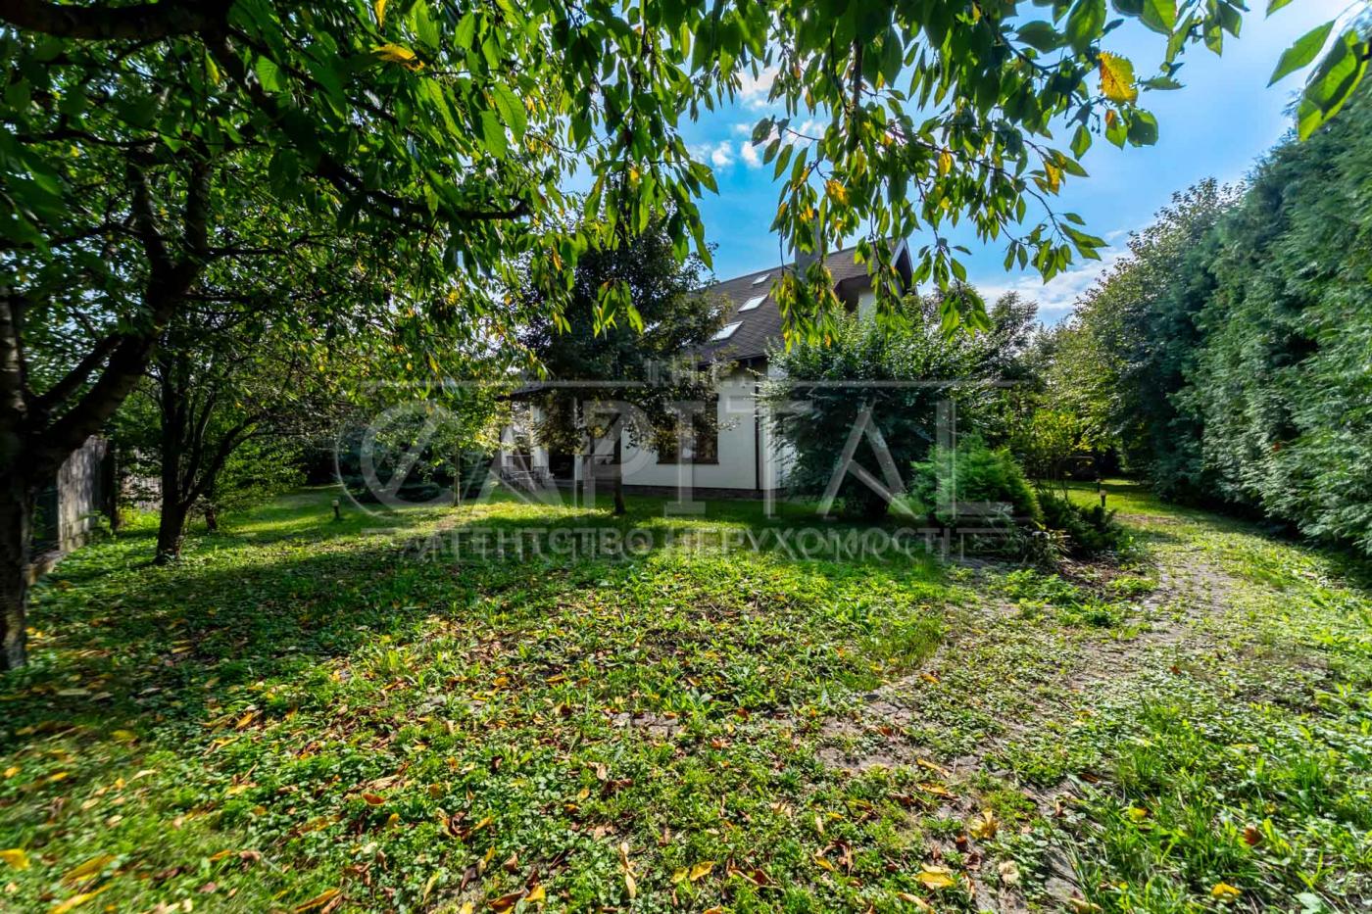
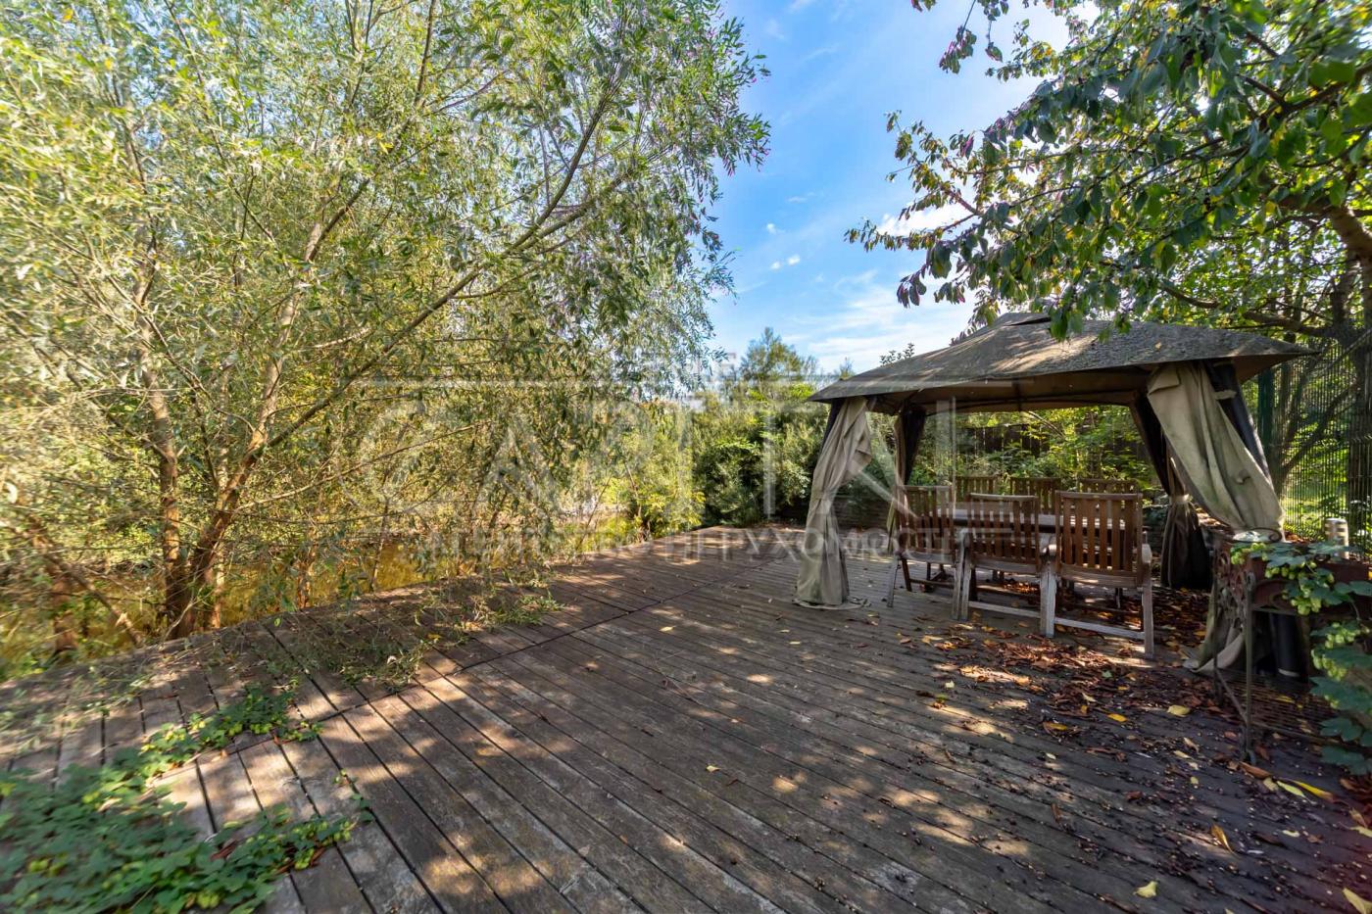
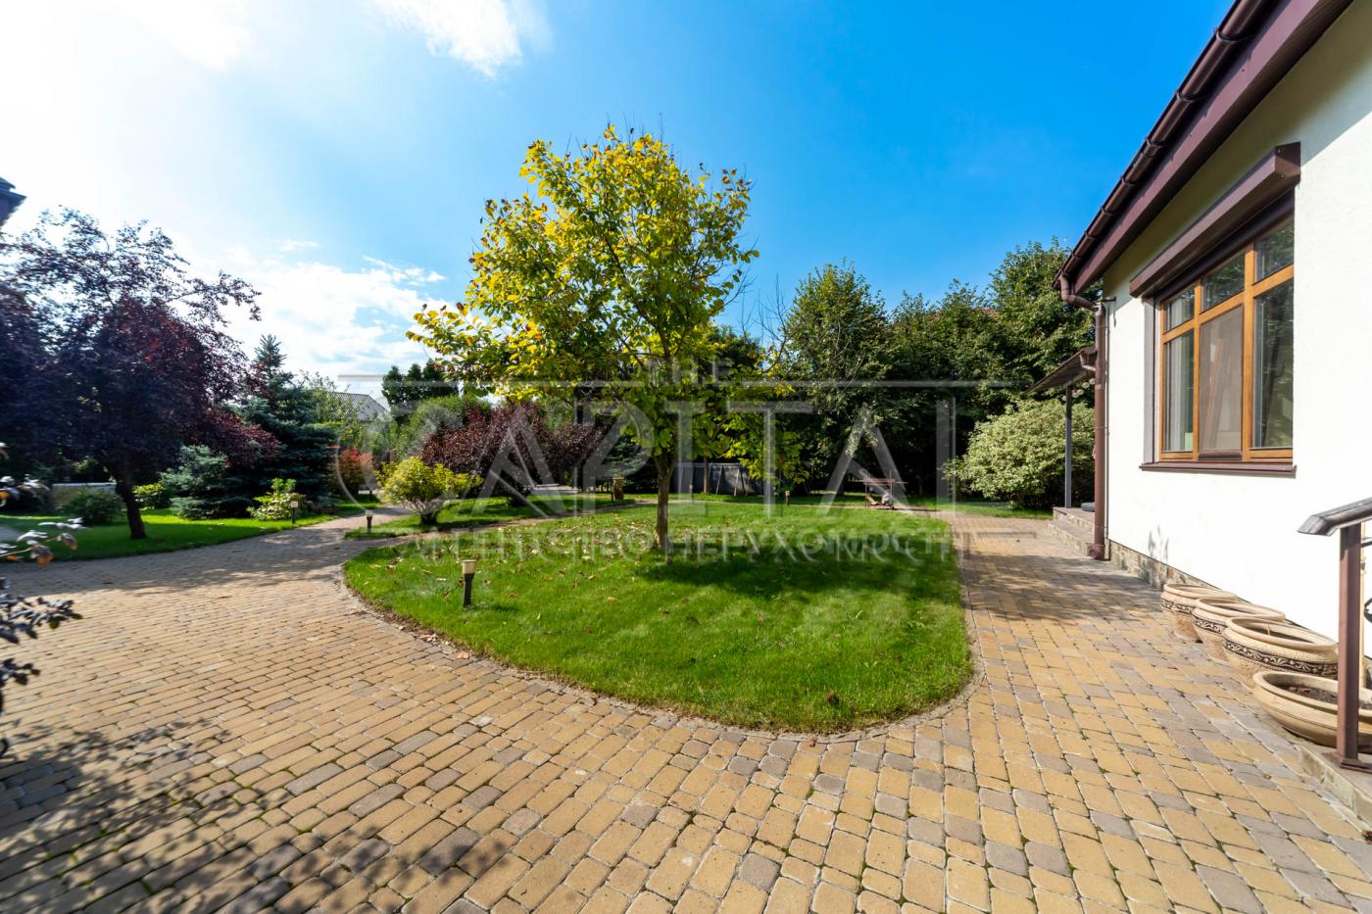
It is located on a 16-acre plot with access to a pond and a spacious guest house.
Basic information:
The house has a total area of 210 m2, built in 2014.
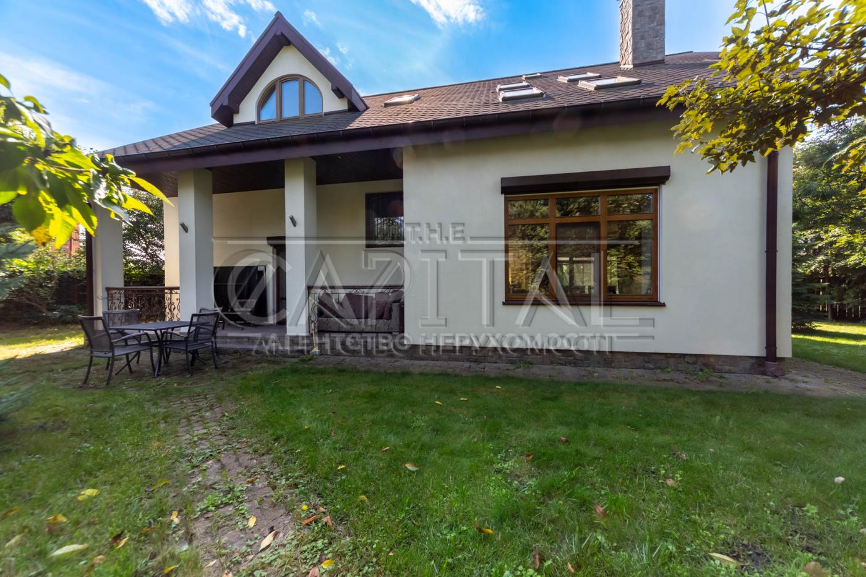
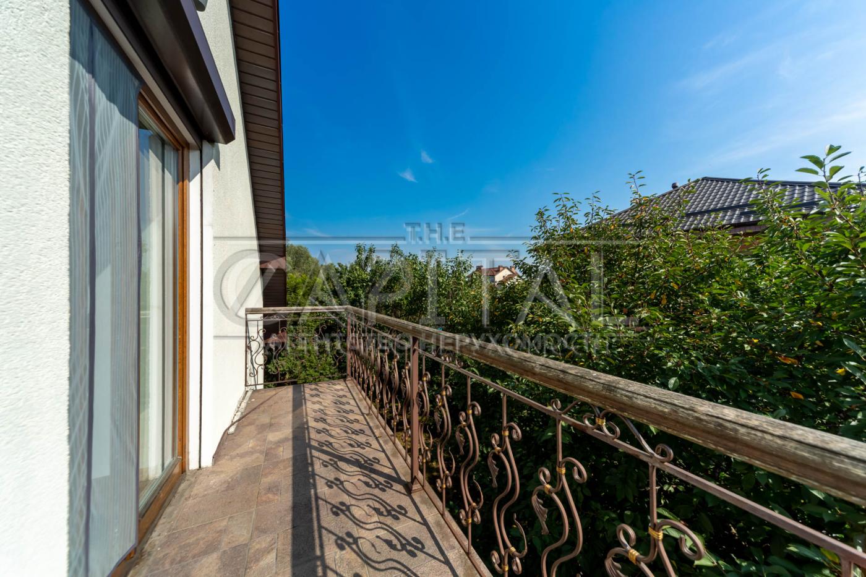
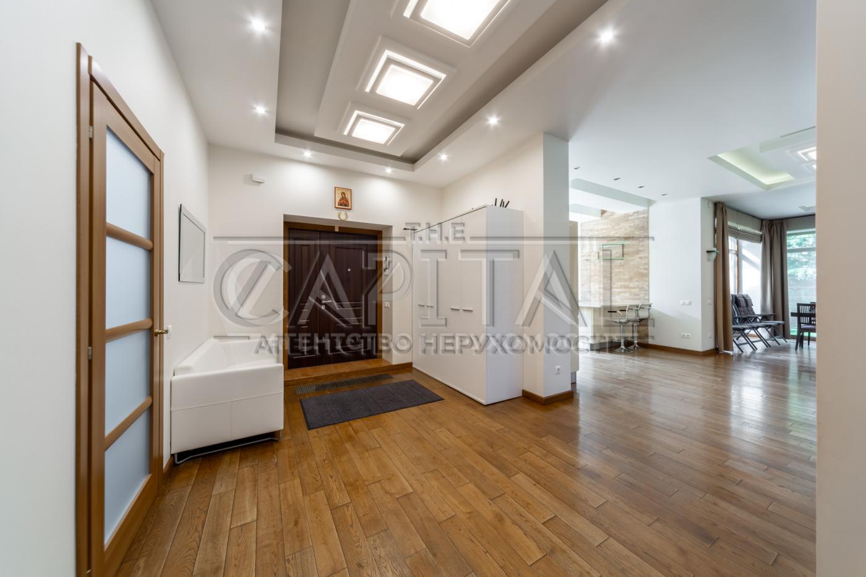
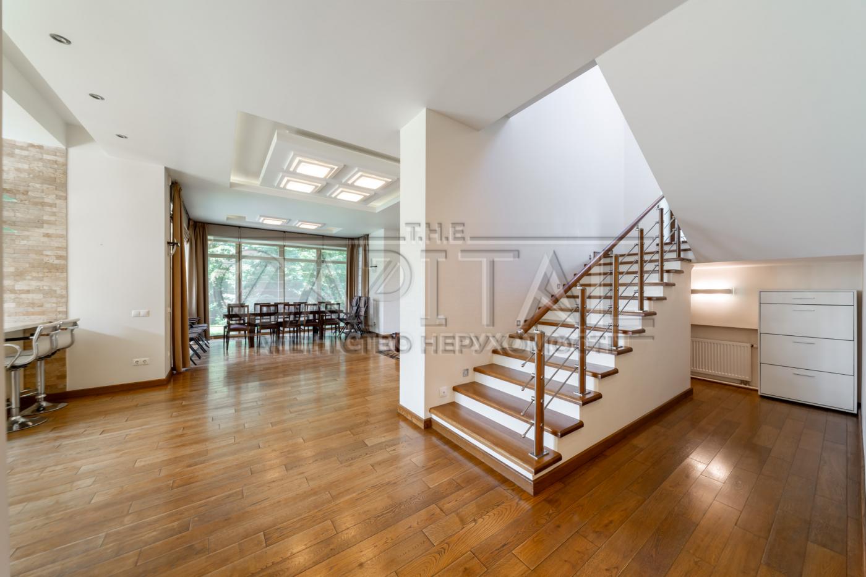
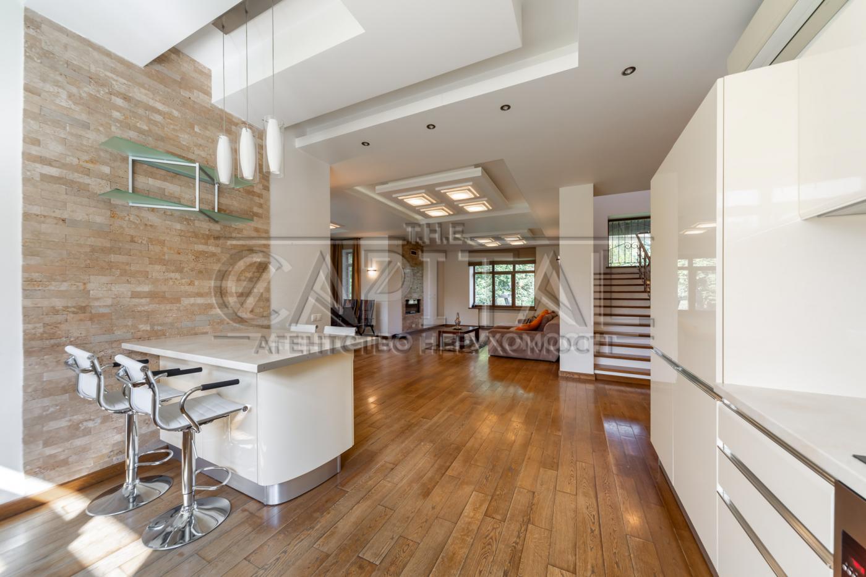
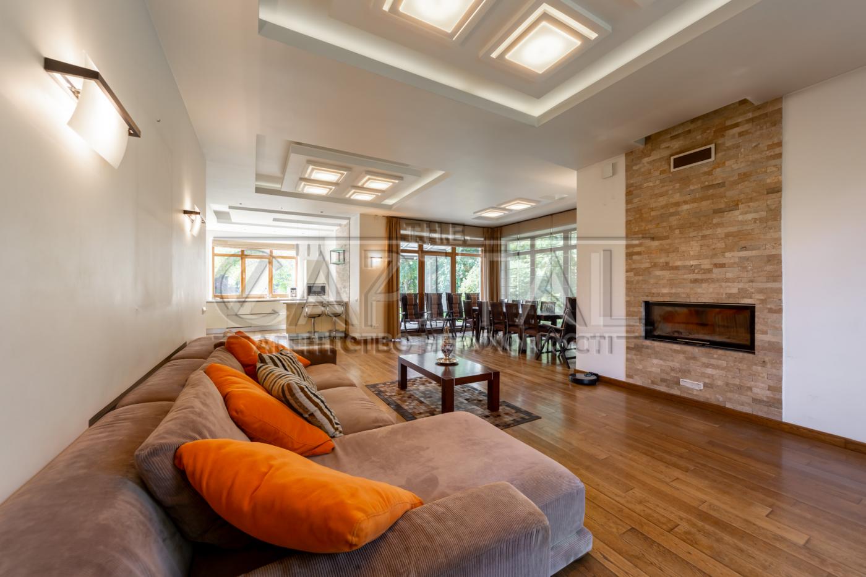
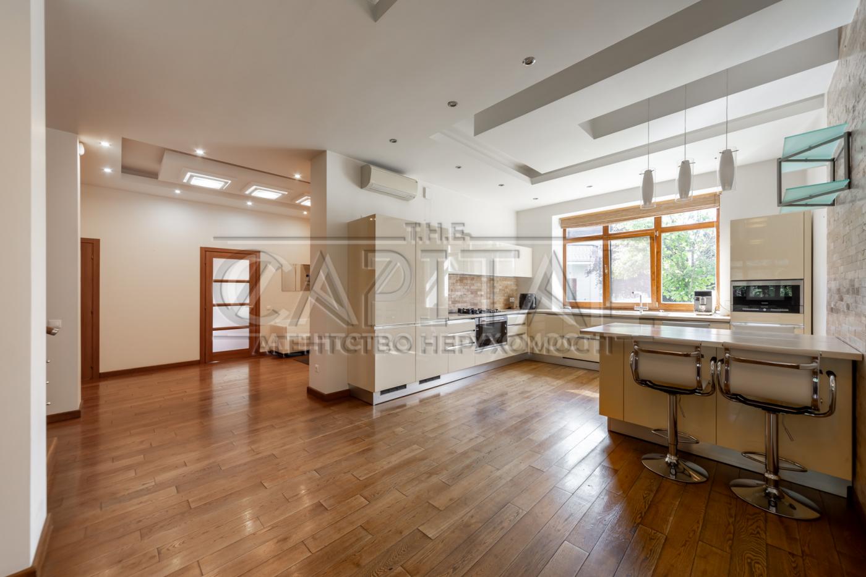
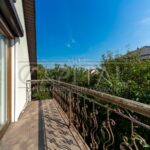
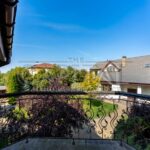
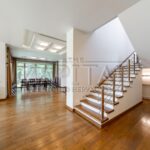
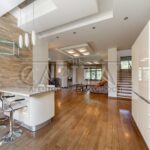
Built of red brick (51 cm), foundation monolithic slab (50 cm), insulated with mineral wool (100 mm). 2 balconies, roof insulated with Rockwool (200 mm), Canadian tiles. Inside: plasterboard ceilings, plaster and painting of walls. Two-chamber oak windows with energy-saving glass, oak stairs, three exits to terraces. Flooring solid oak (21 mm). Split air conditioning system Daikin. The house is partially furnished.
Planning:
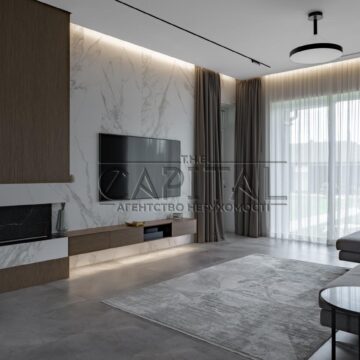
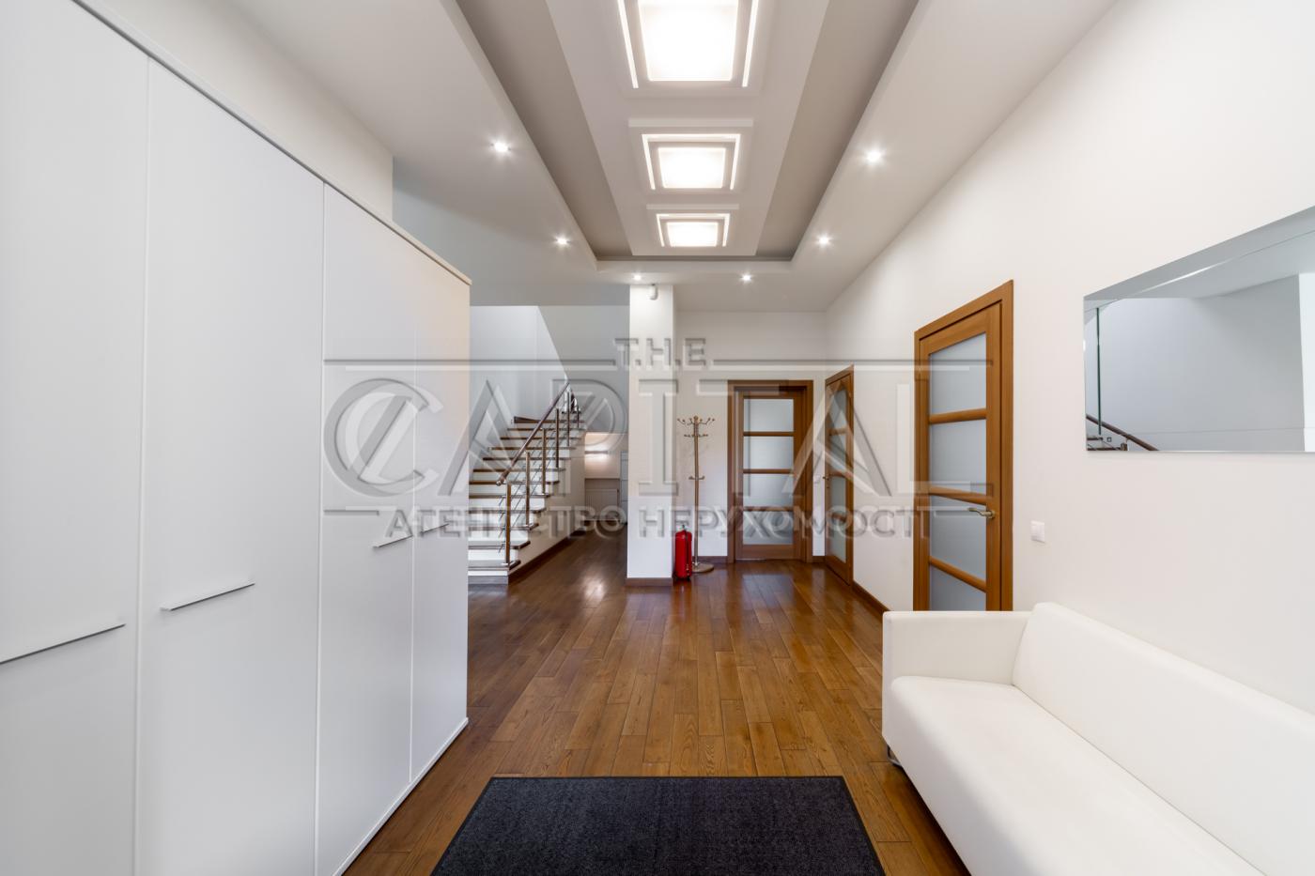
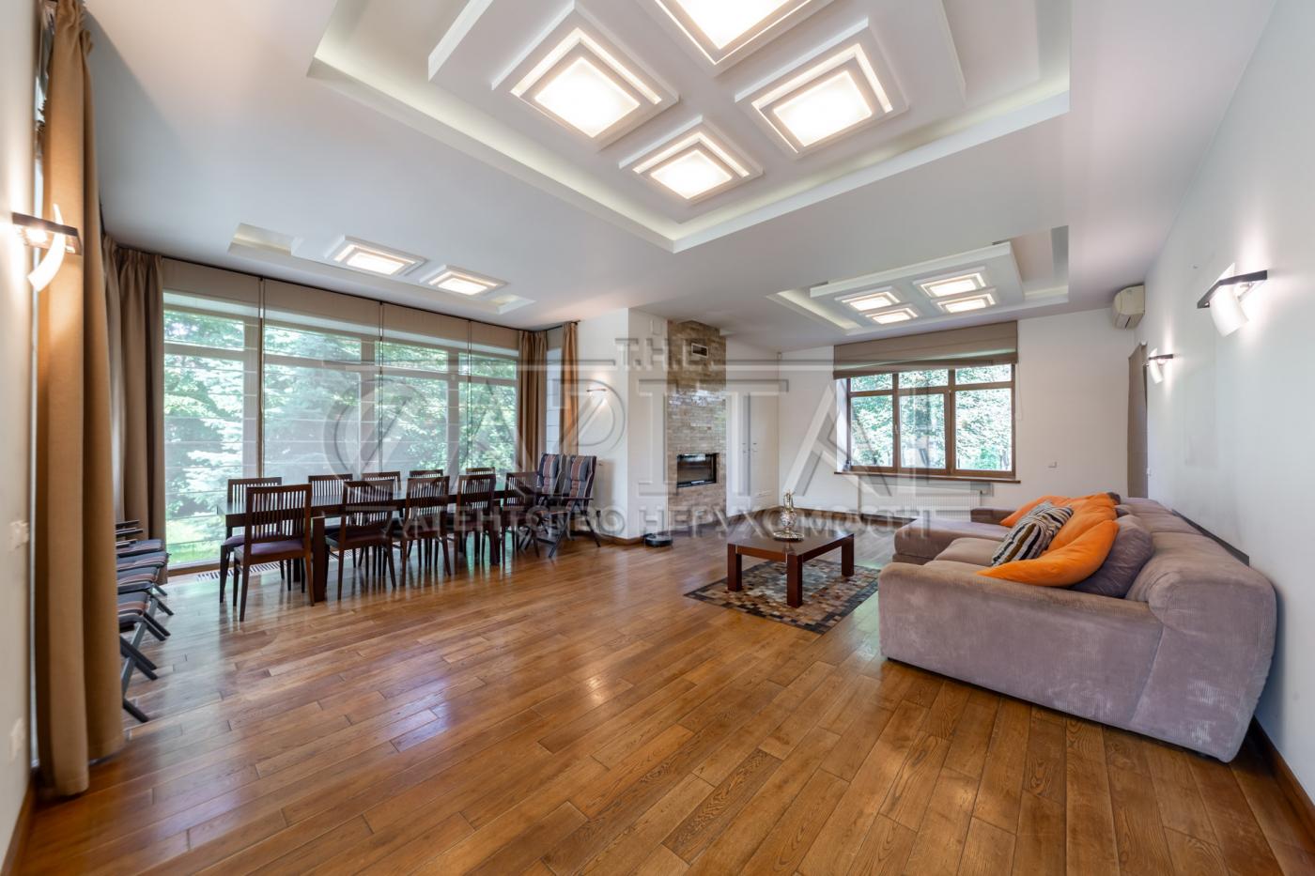
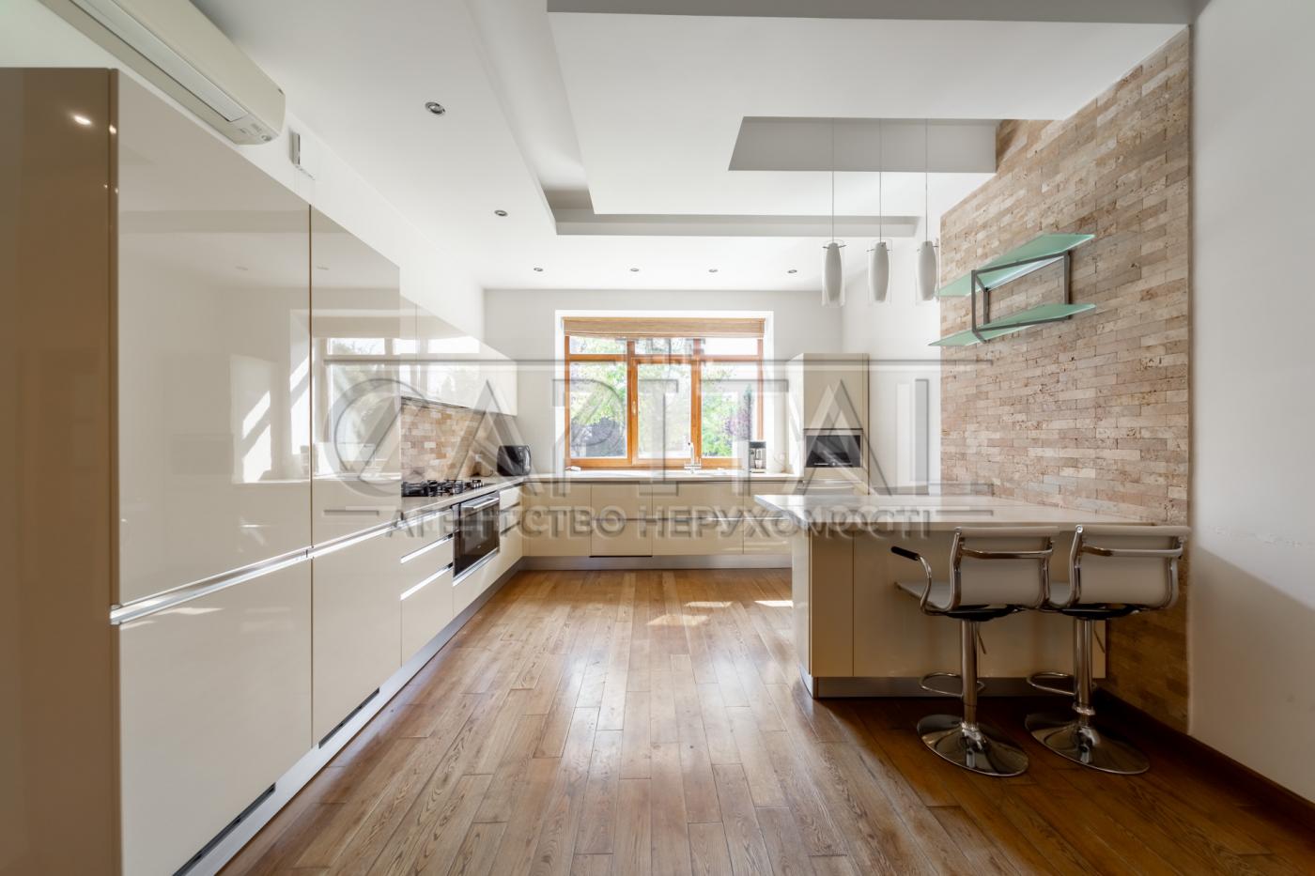
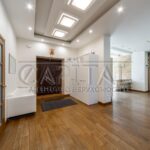
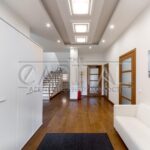
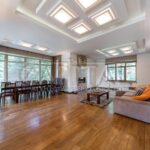
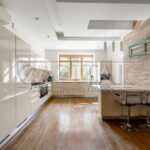
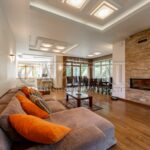
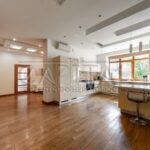
First floor: study, studio with fireplace (35 kW) and terraces, kitchen, laundry room, bathroom, hallway. Bathrooms with Italian tiles, Huppe shower cabins, Hansgrohe, Villeroy & Boch plumbing, Scavolini kitchen, Ravak jacuzzi. Water heated floor in bathrooms.

Second floor: 2 bedrooms with bathrooms.
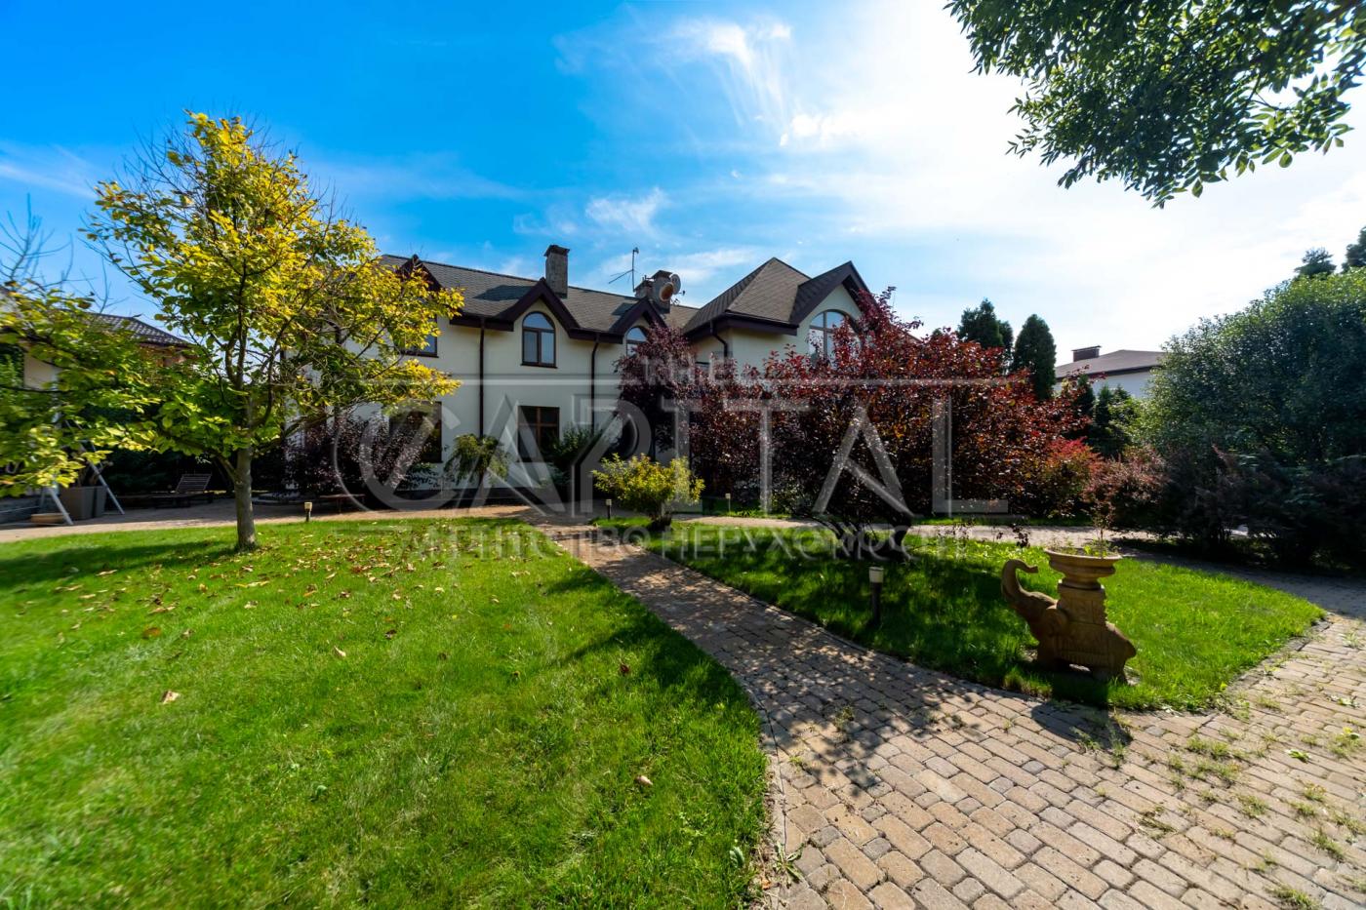
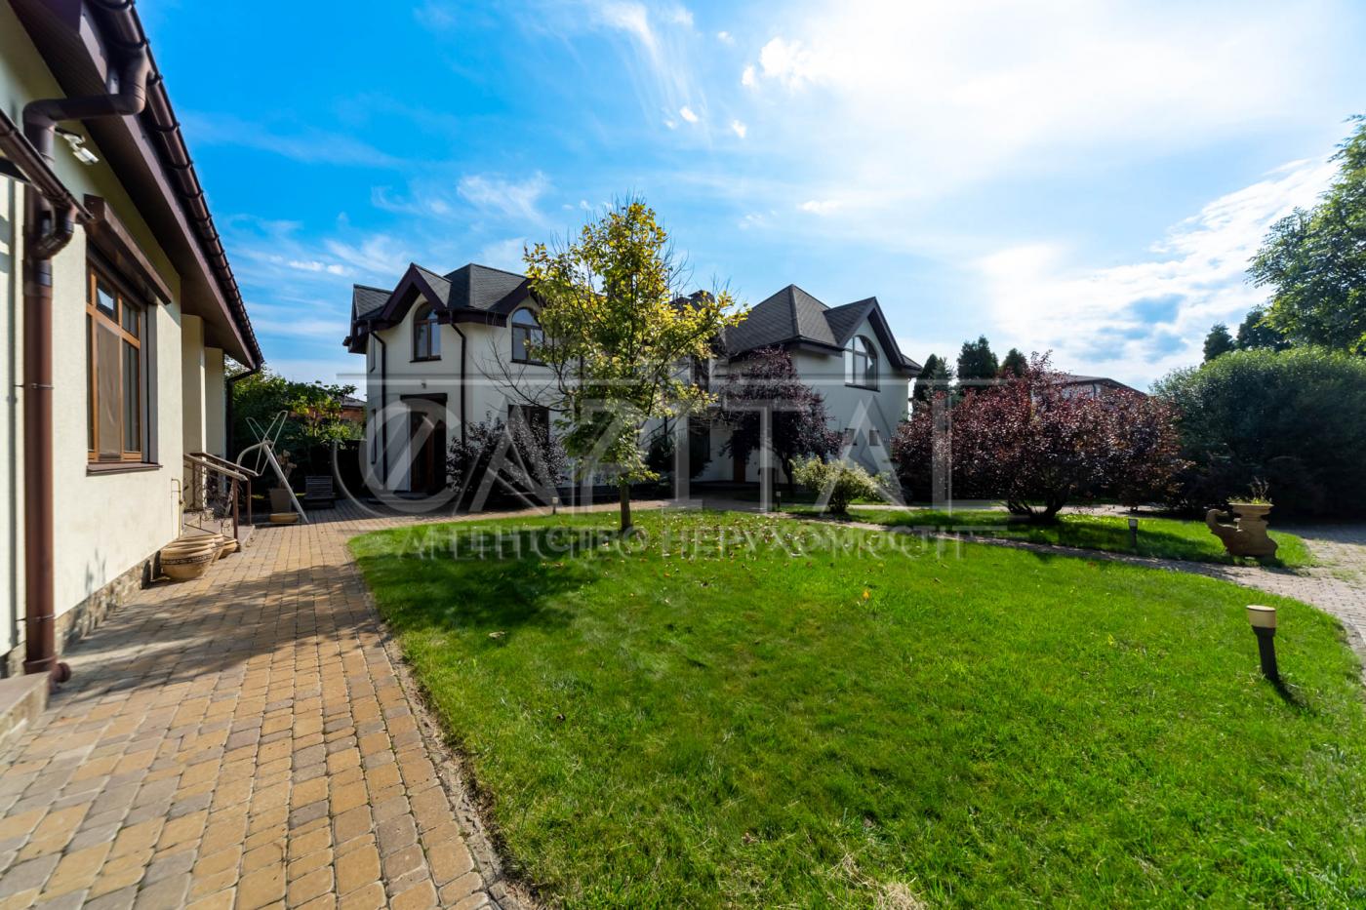
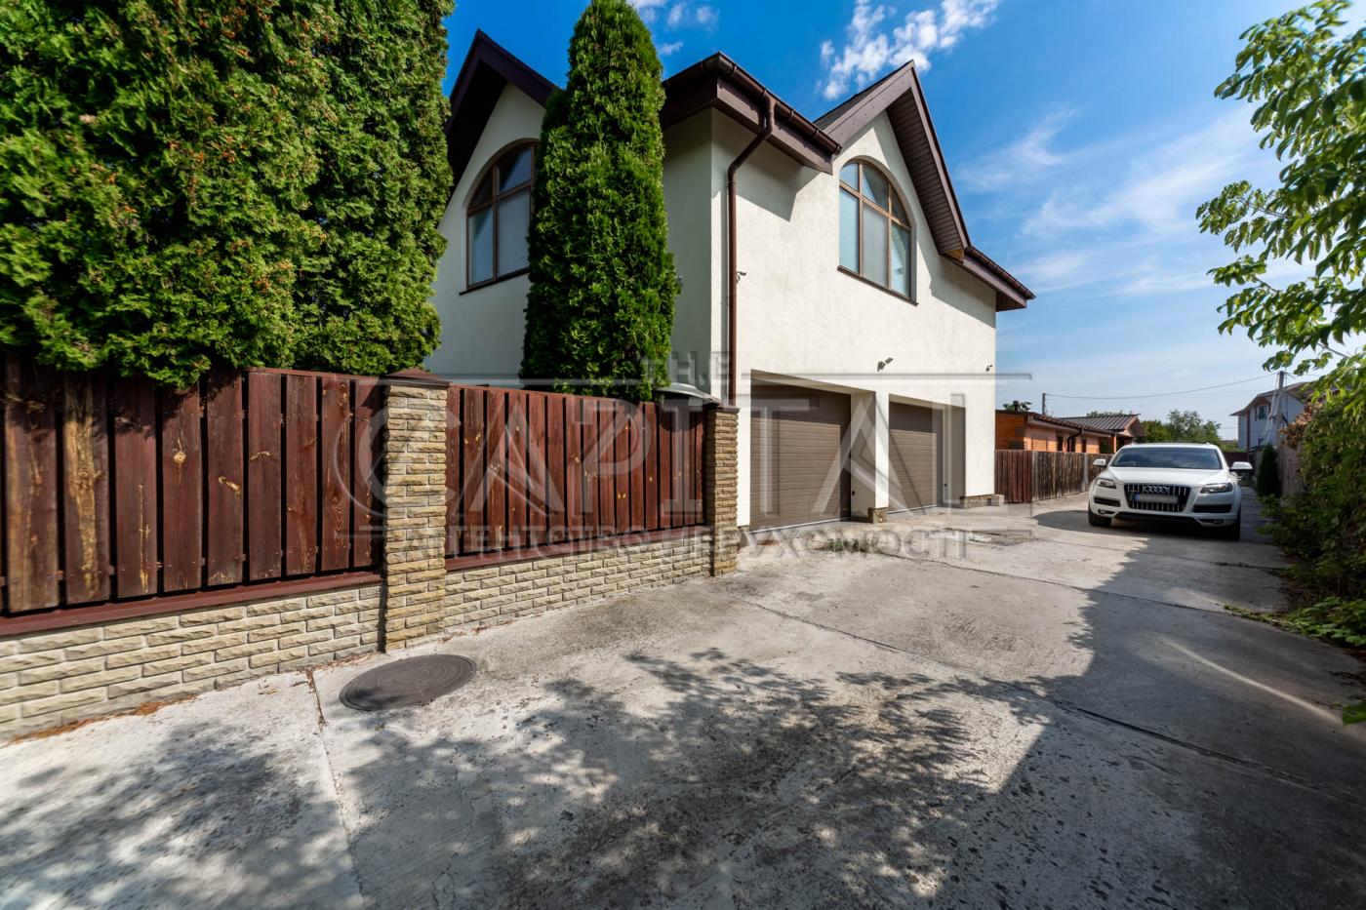
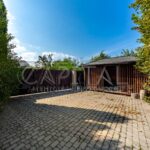
Farmhouse (renovated in 2022): garage for 3 cars, oak windows, stairs.
First floor: boiler room, sauna, swimming pool, recreation and electrical rooms, showers.
Second floor: guest room, office, cinema, bathroom, balcony
oak floors and oak windows, fireplace (35 kW), 7.2 Klipsch cinema.
Communications: two Valliant boilers of 33 kW each, cascade connection, 300 l boiler, two wells, automatic irrigation. Generac gas generator (8 kW). Central water purification system. Fiber optic internet, Cisco WiFi, satellite TV. Ajax alarm system, Hikvision video surveillance. Electricity 10 kW, sewage 20 cubic meters. Dog enclosure, ornamental and fruit trees.
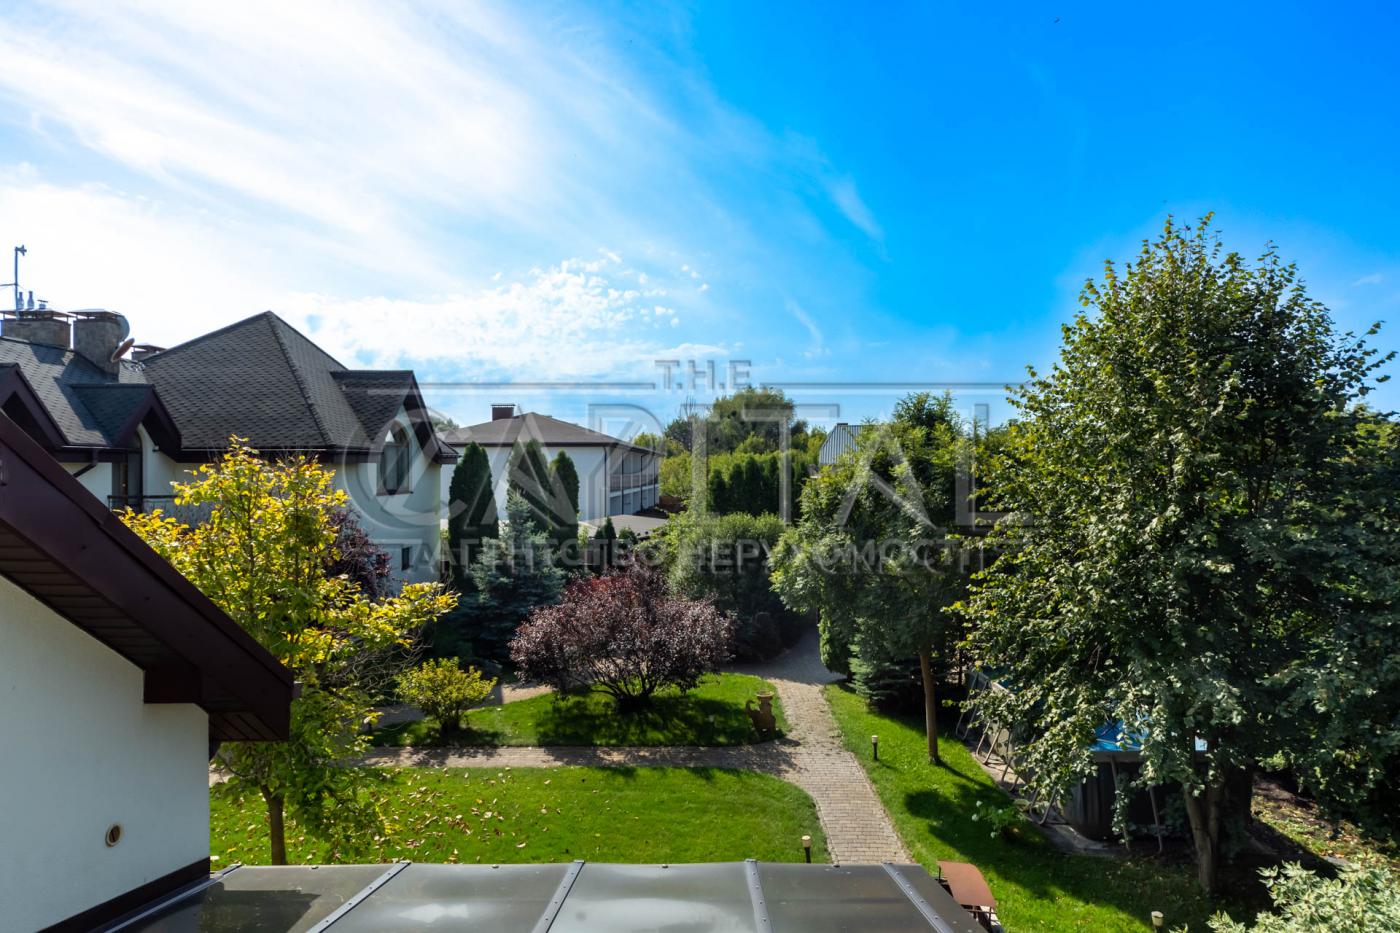
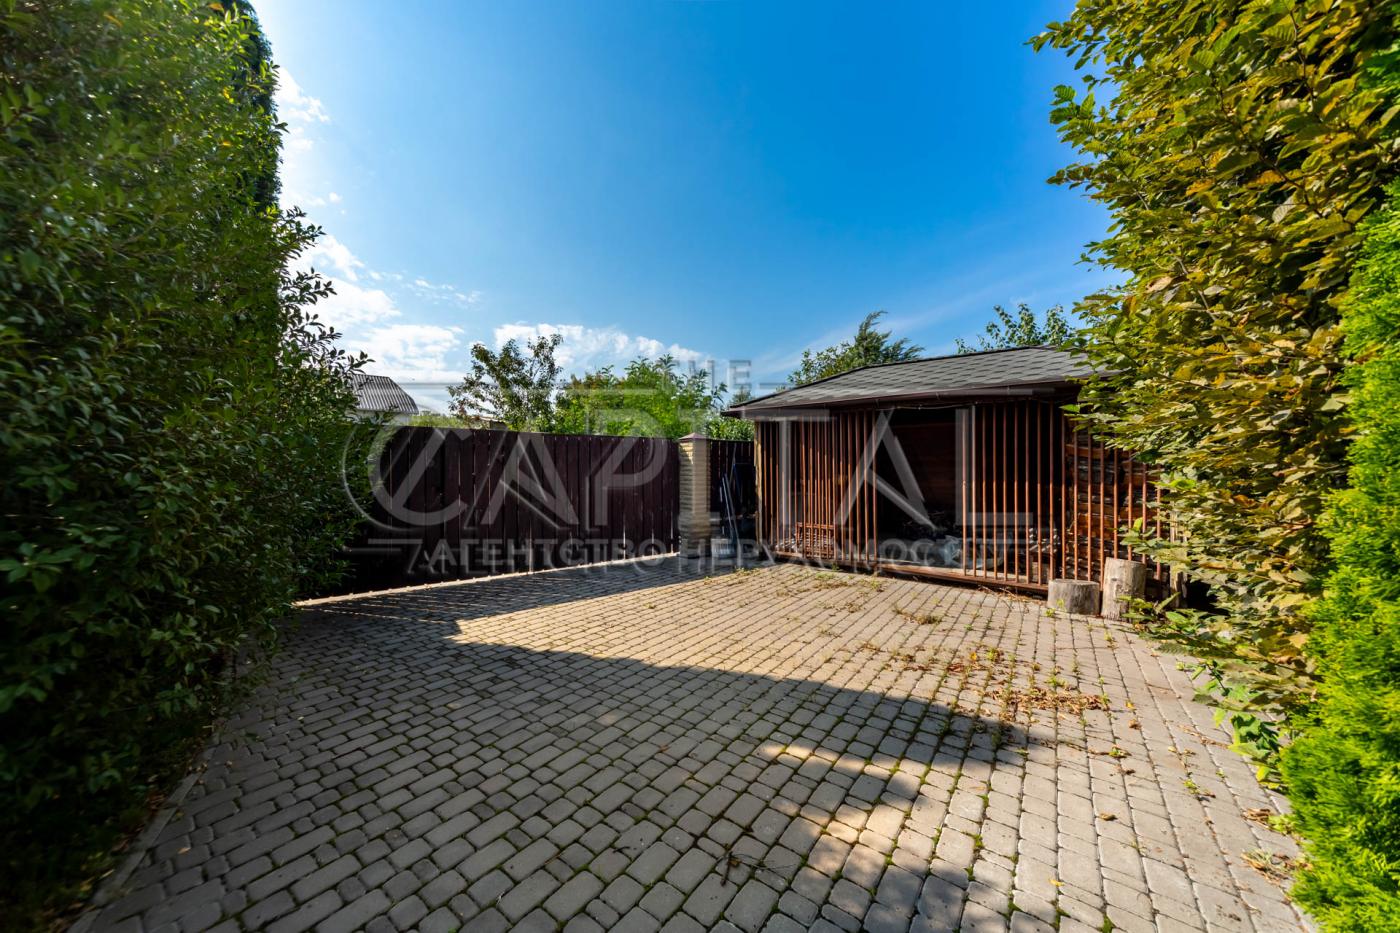
Closed territory with 3 sections, which guarantees you a safe stay
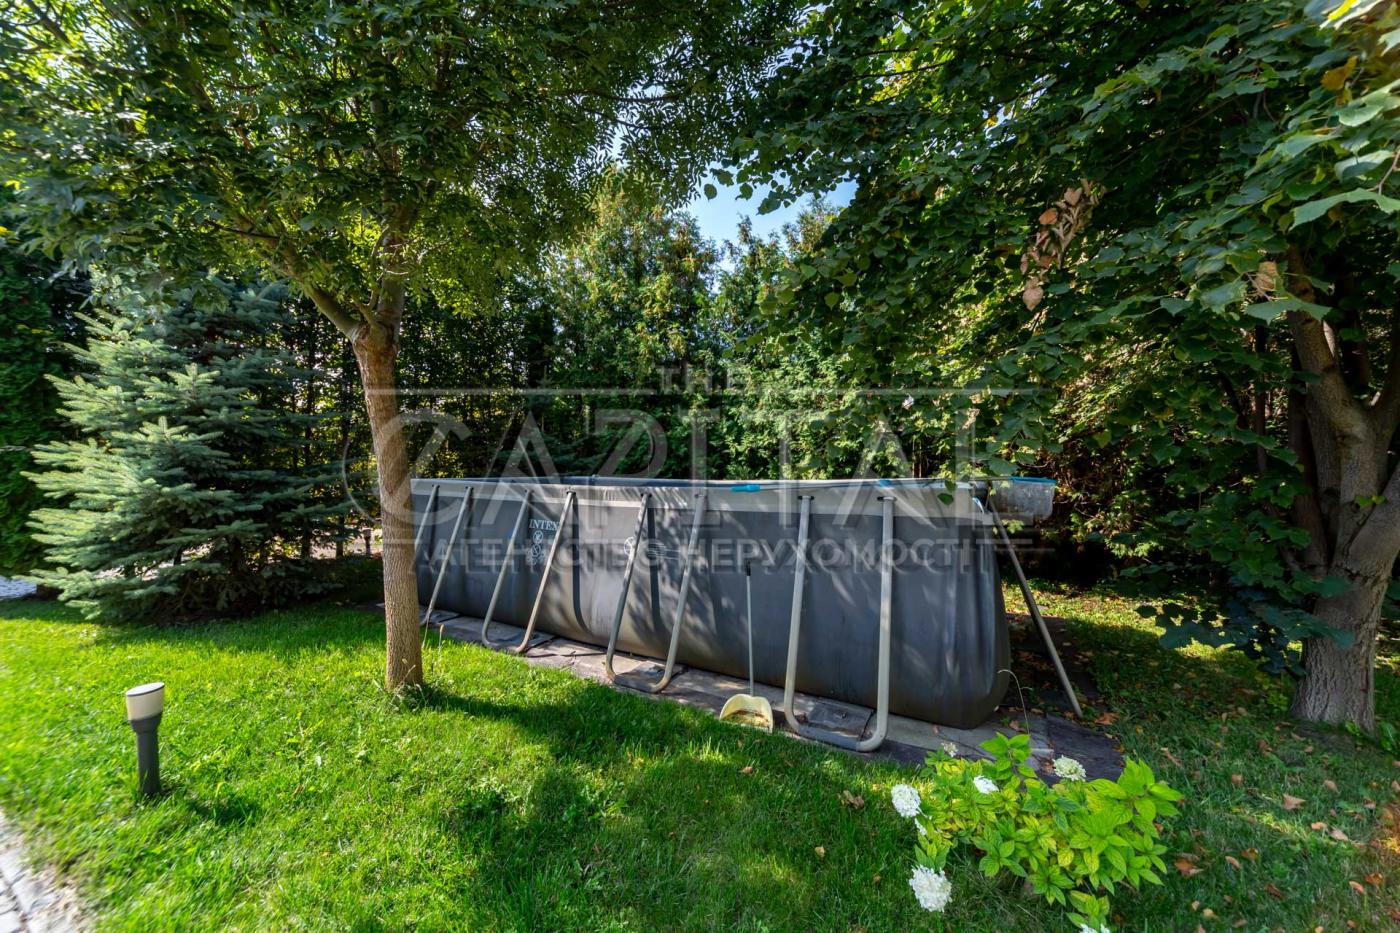
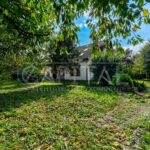
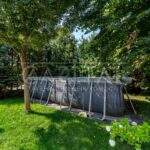
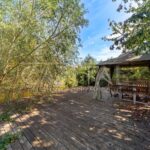
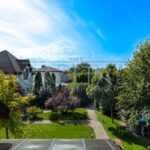
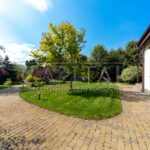
The area is zoned for your relaxation, there is a large garden, an area with a frame pool, and access to the pond.
There is a video inspection of the house.
Object code A.2.1.4.9.5
Show on the map
$
310 m²
7 rooms
16 cells